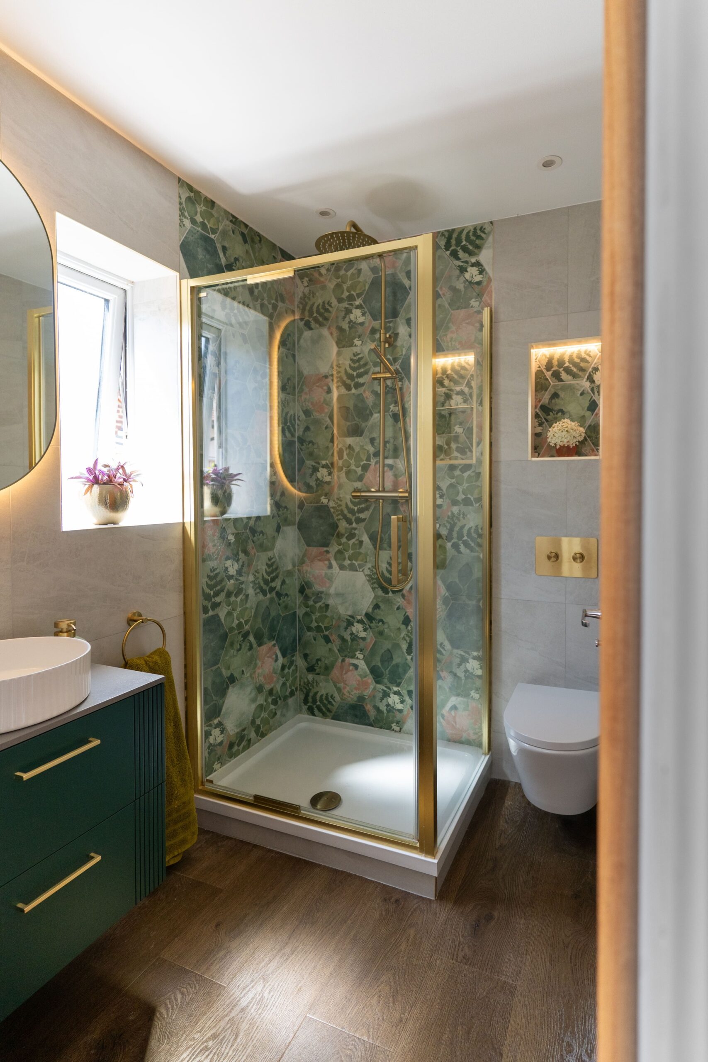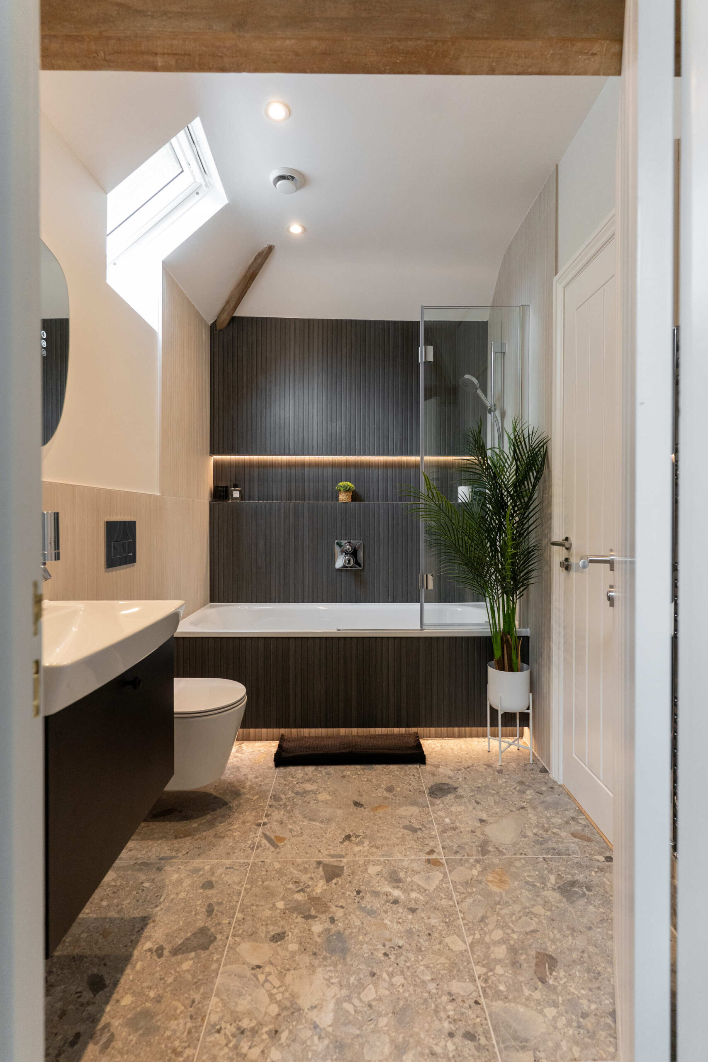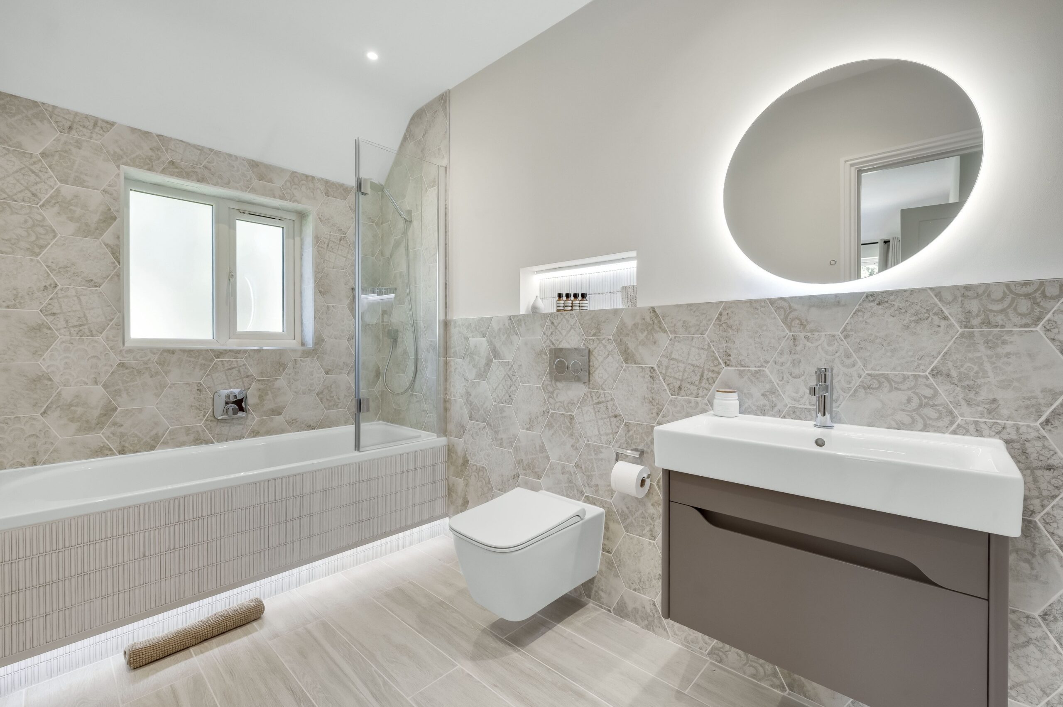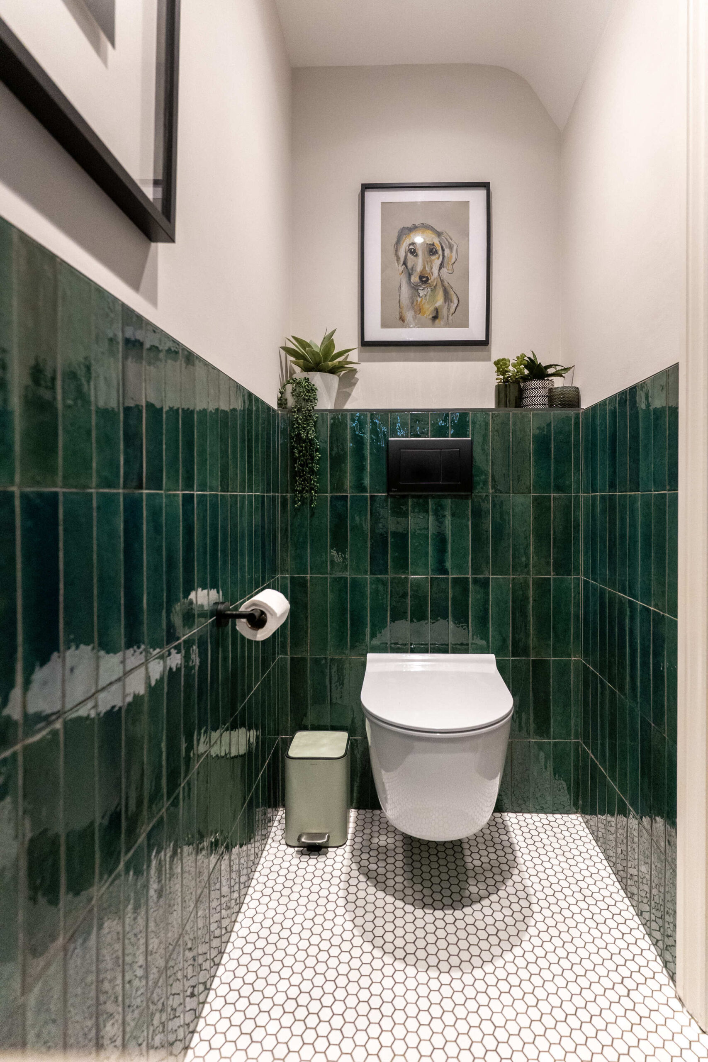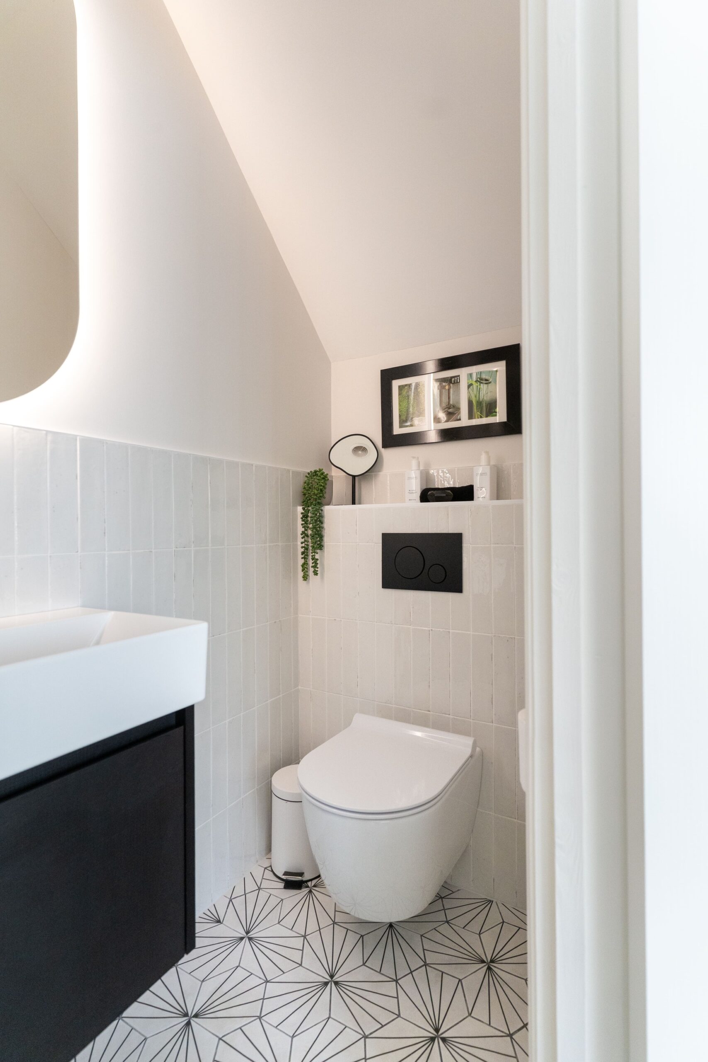
This is a second project for a returning Windsor family, a strong endorsement in itself. The client came with a clear vision for the finished look, so our role was to make sure every product choice worked technically as well as aesthetically, ensuring the bolder elements complemented each other and the mix of textures held together cohesively. The compact room size and a large window presented real design challenges, both of which we worked around carefully in the layout. All work was carried out by our own team, including the decorating and wallpapering.
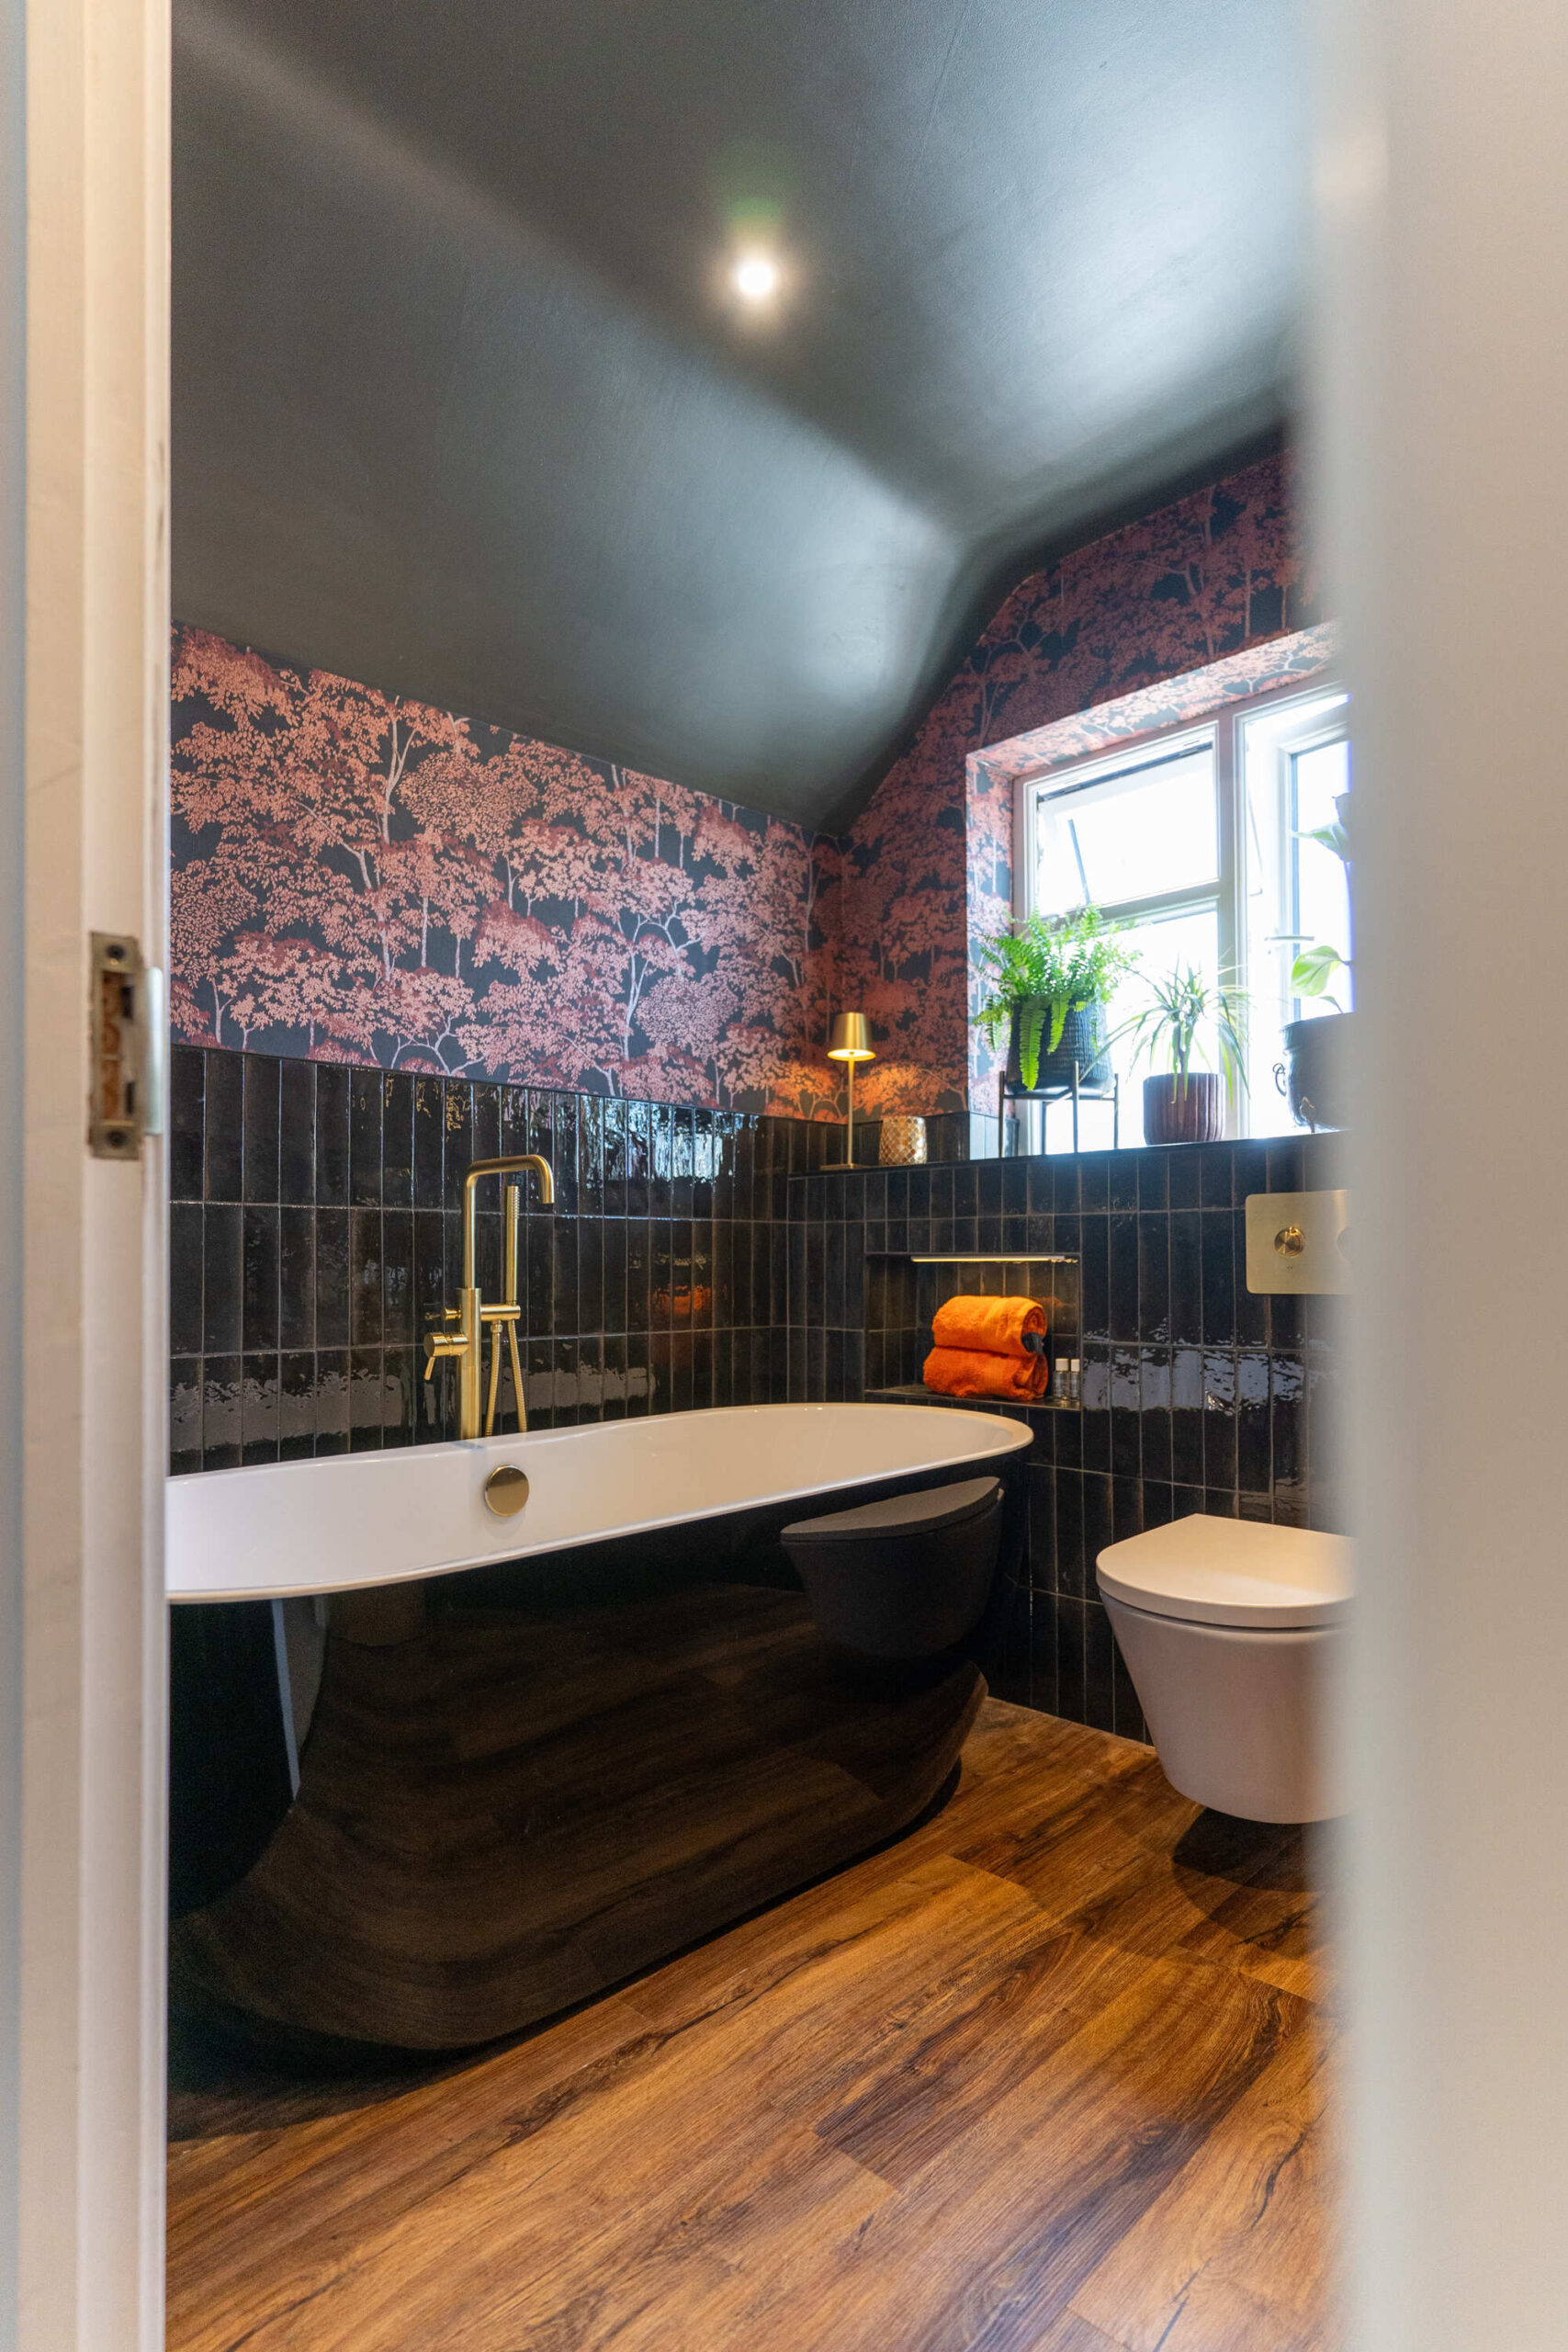
Deep black gloss tiles run floor to half-height across every wall, their reflective surface shifting in tone as the light moves through the room. Above the tile line, a distinctive floral wallpaper takes over, intricate terracotta and dusky pink botanicals on a dark background. The ceiling is painted dark to match, with warm wood-effect LVT flooring running throughout to ground the scheme.
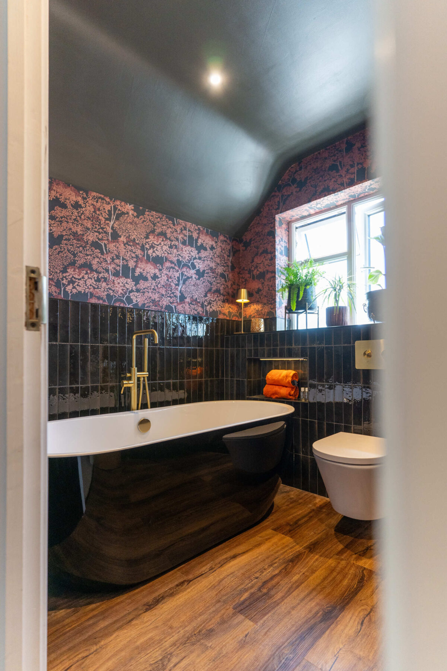
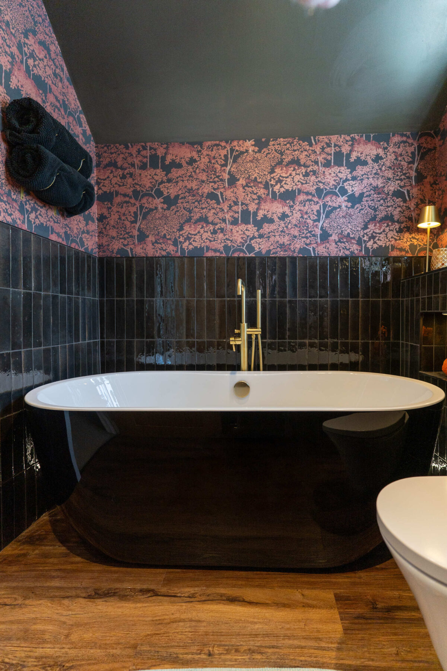
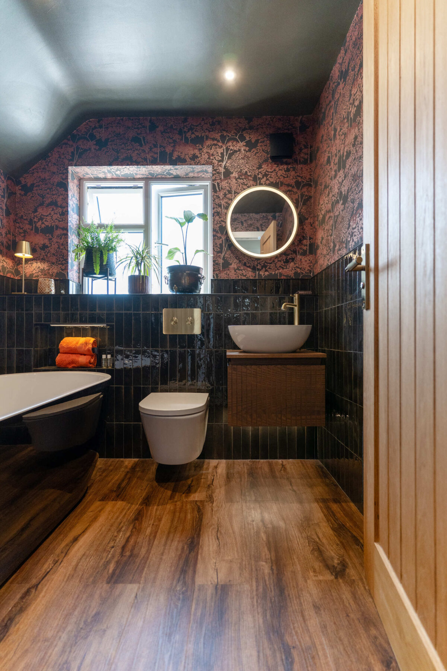
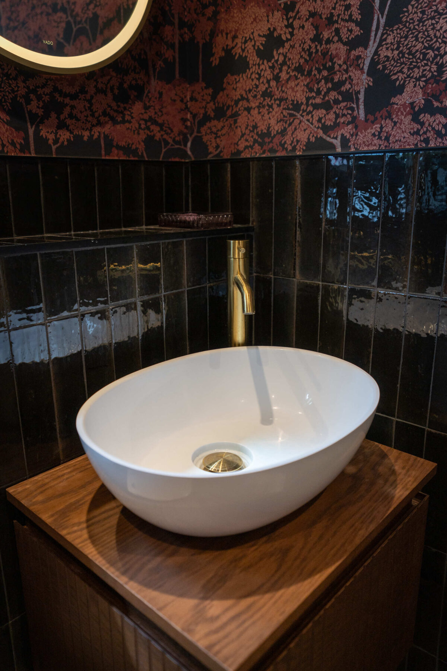
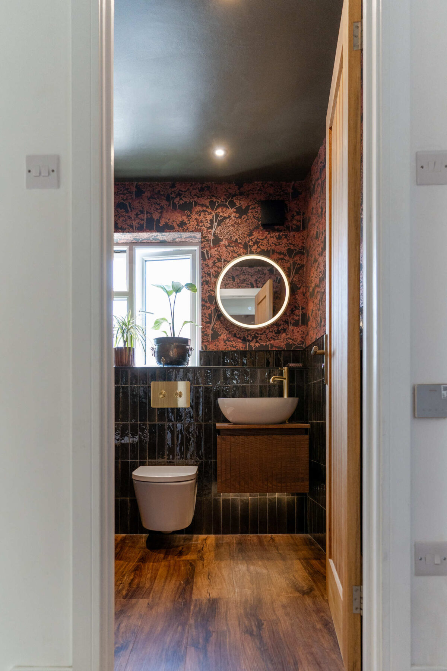
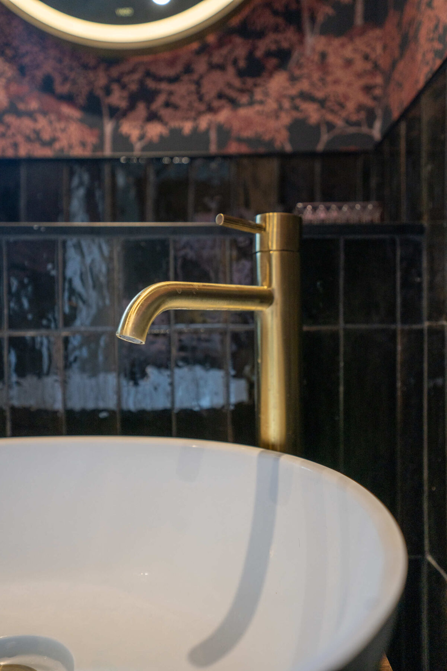
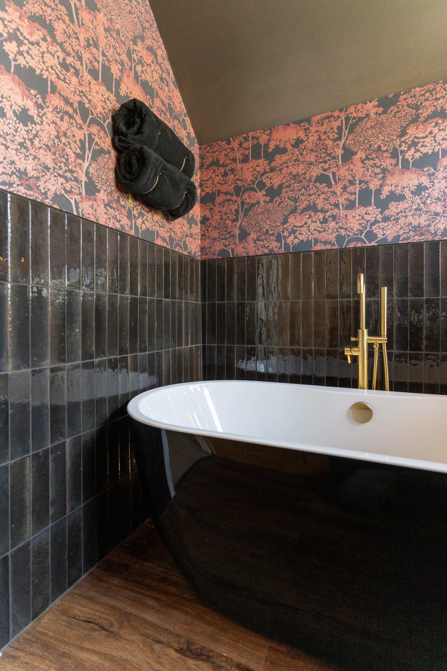
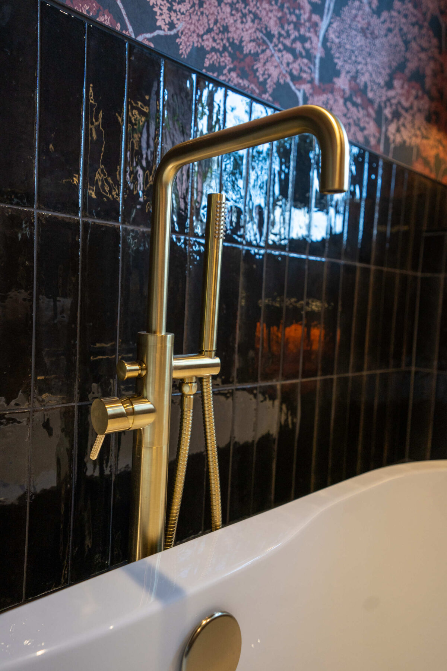
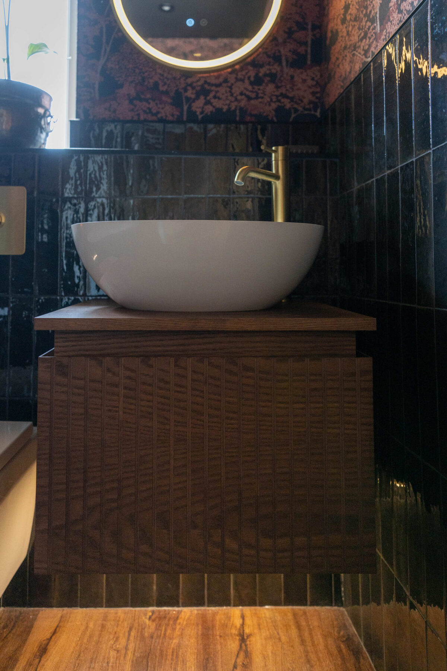
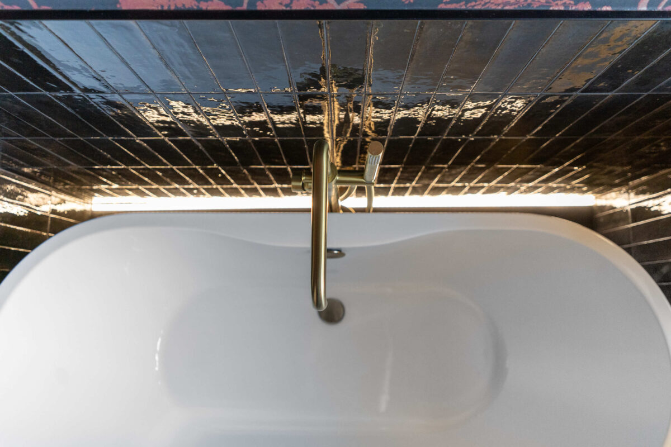
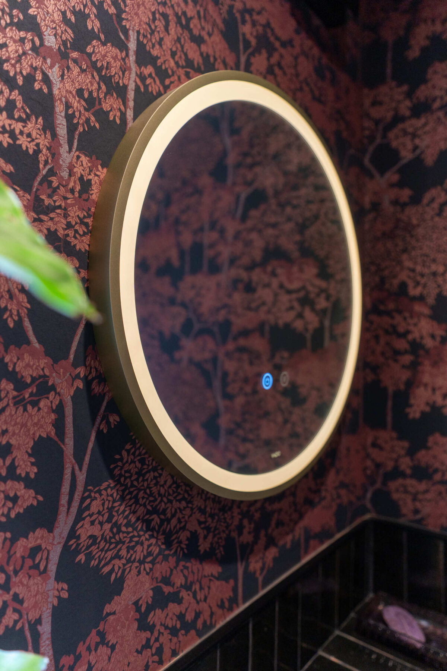
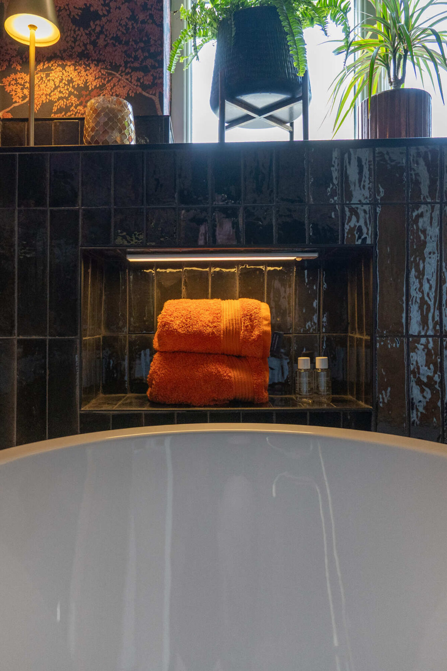
The freestanding bath sits at the centre of the room, its bold gloss black exterior contrasting with the white interior, creating a striking centrepiece. A floor standing bath shower mixer rises alongside it, the luxurious brushed brass finish carried consistently through every fitting: basin mixer, flush plate, mirror frame all expertly matched. Behind the bath, an LED-lit niche is recessed into the tiling for practical, stylish storage. The wall-hung vanity has a fluted, real wood veneer finish, and a round illuminated mirror echoes the basin’s shape above.