This ground floor shower room was designed, supplied and installed for a Windsor family. One of the key challenges was working around existing services, a water main and stopcock that couldn’t be moved but needed to be fully concealed within the design.
The client had initially begun working with a local installer, but after speaking with us, decided to hand the whole project over, design, supply and installation. We took time to understand the brief, and the result spoke for itself. The client was so pleased with the outcome that she went on to invite us back to design and install a second bathroom in the same property.
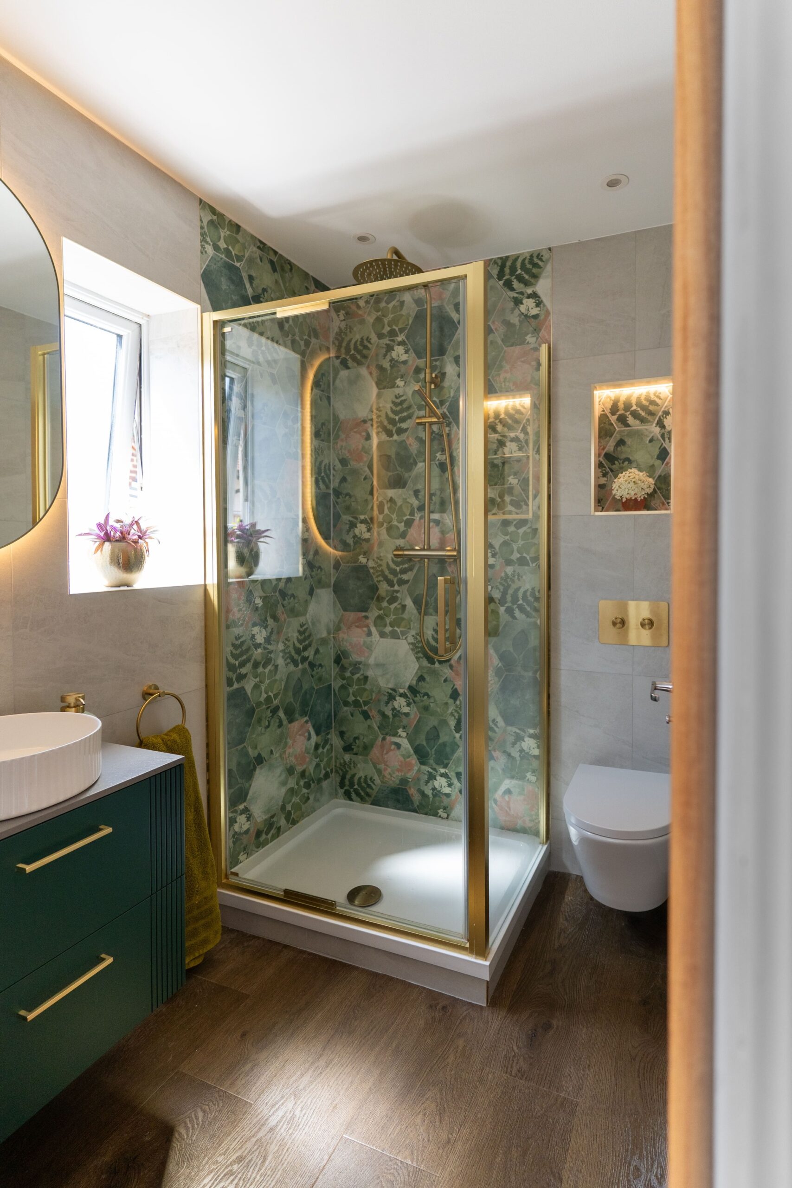
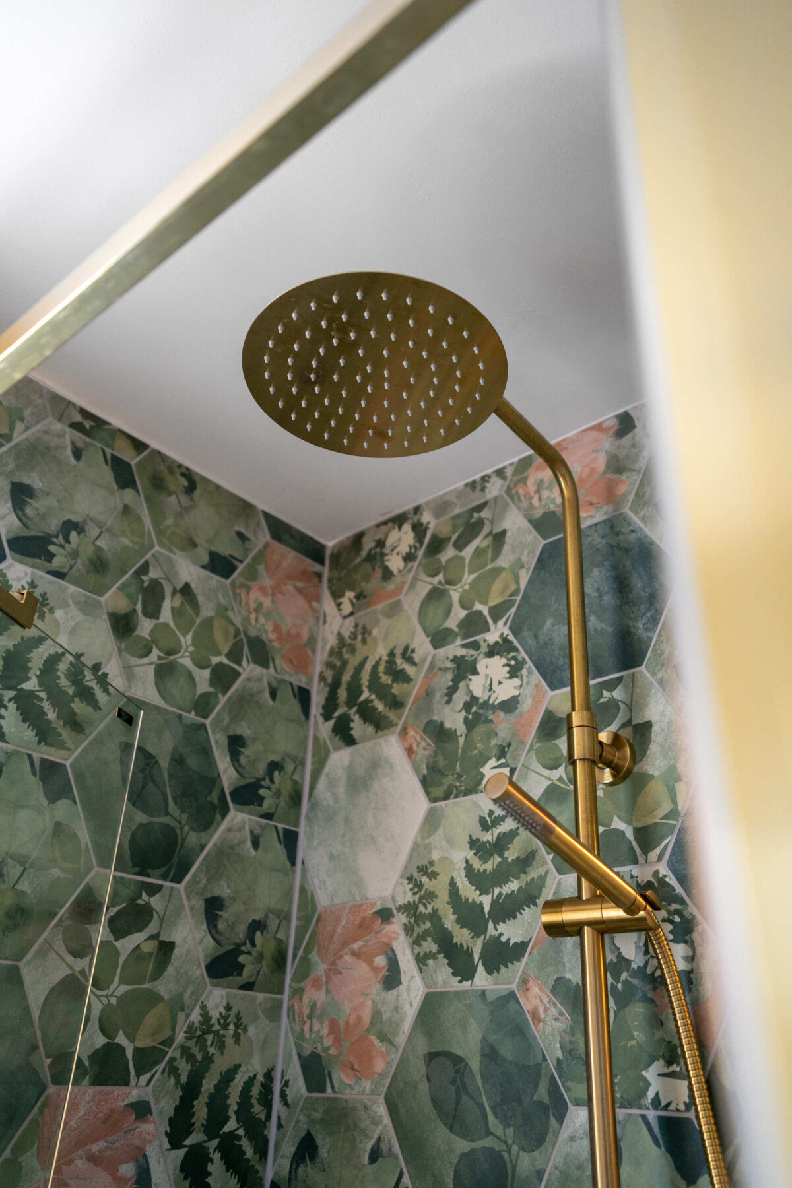
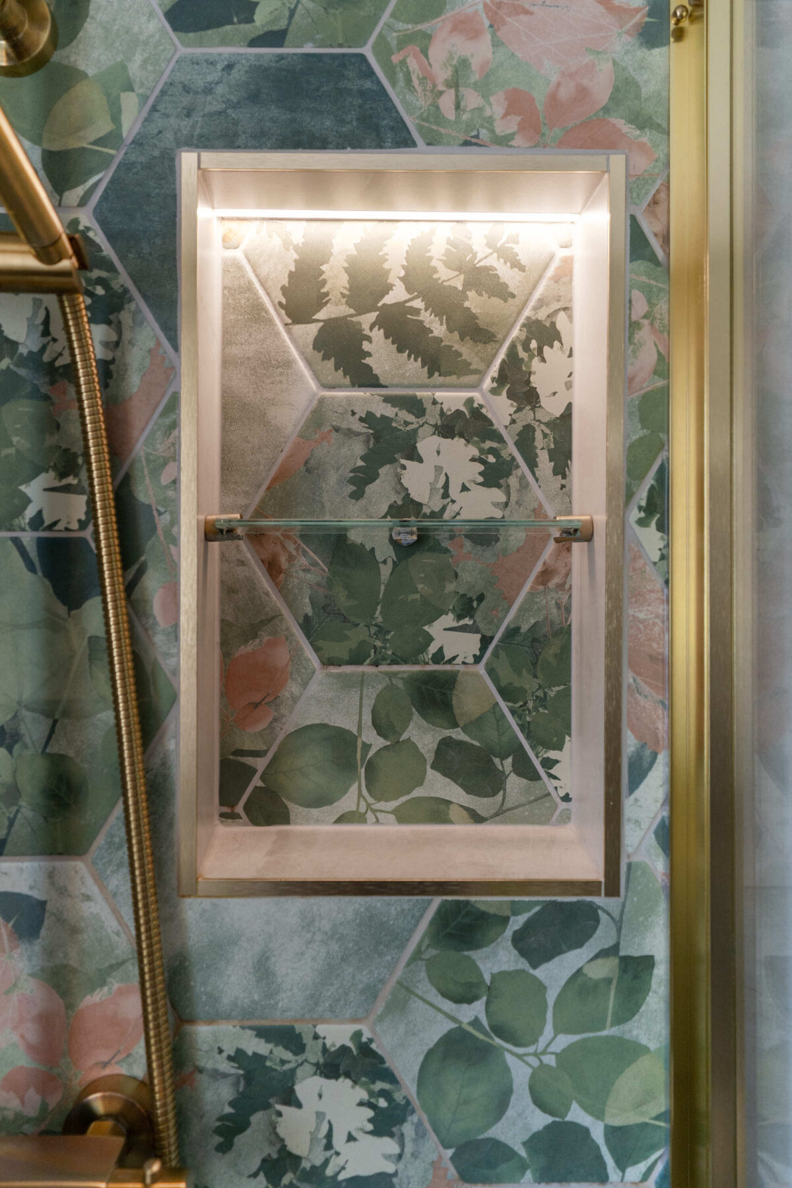
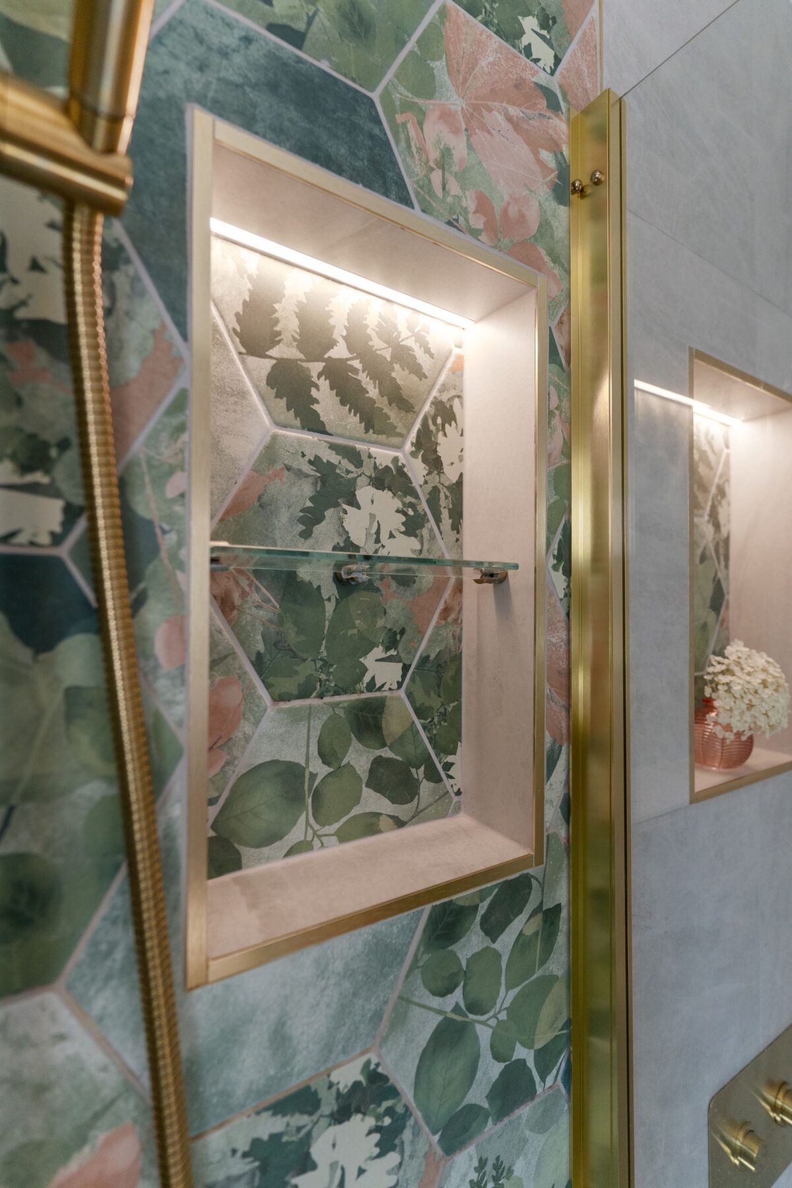
The shower enclosure is the centrepiece, with large hexagon tiles that wrap both walls inside, printed with a beautfiul botanical pattern. Brushed brass-framed glass panels carry the warm finish that runs through every fitting in the room. A brushed brass thermostatic bar shower with an overhead rain head and handheld attachment sits alongside a recessed LED-lit niche with a glass shelf to create a neat strorage solution. A second niche sits outside the enclosure above the wall-hung toilet, its warm glow creates another focal point.
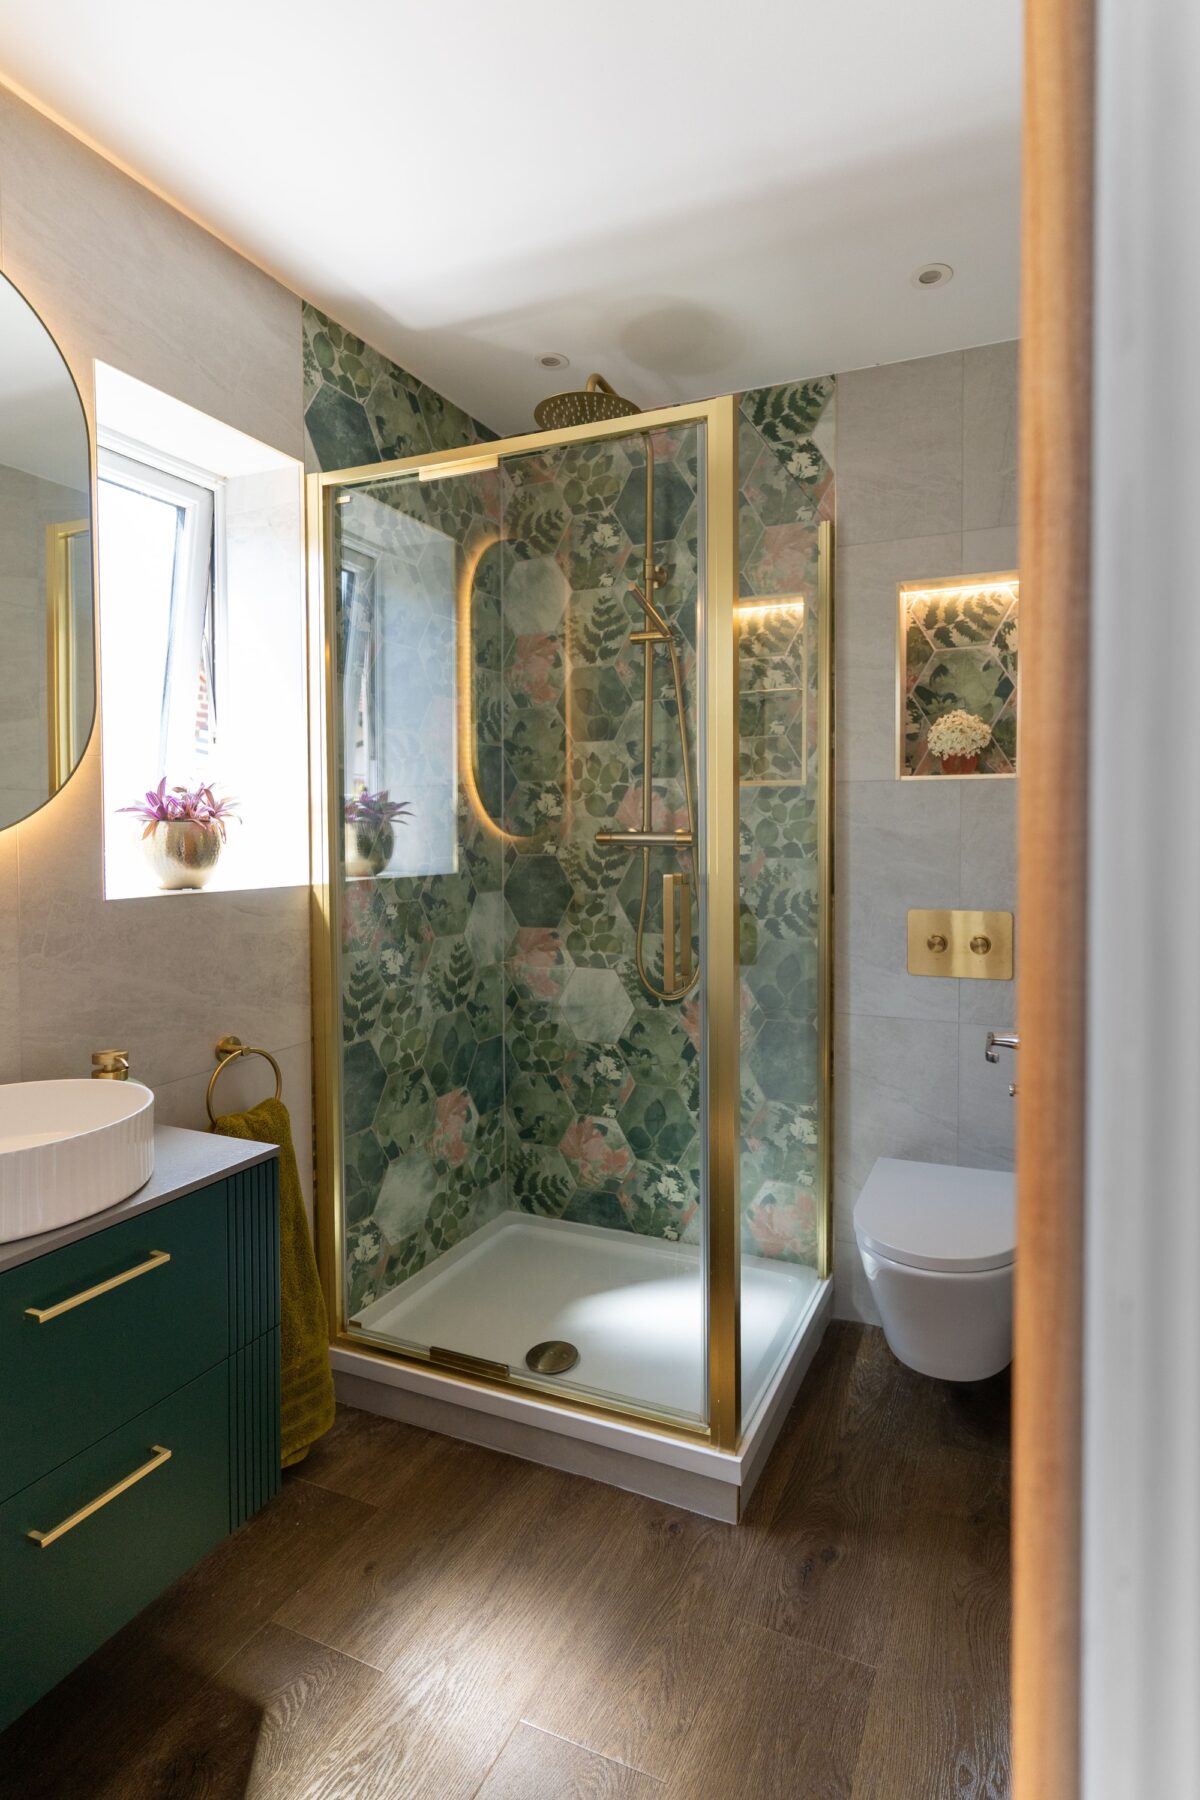
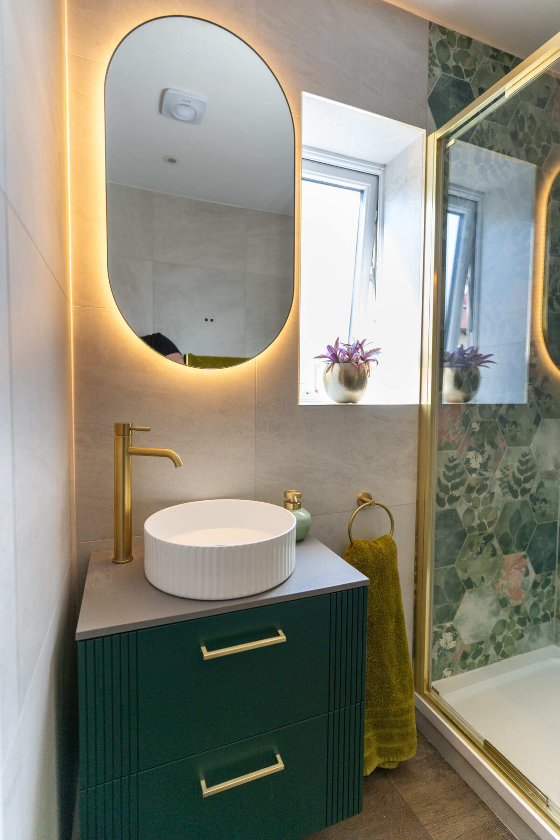
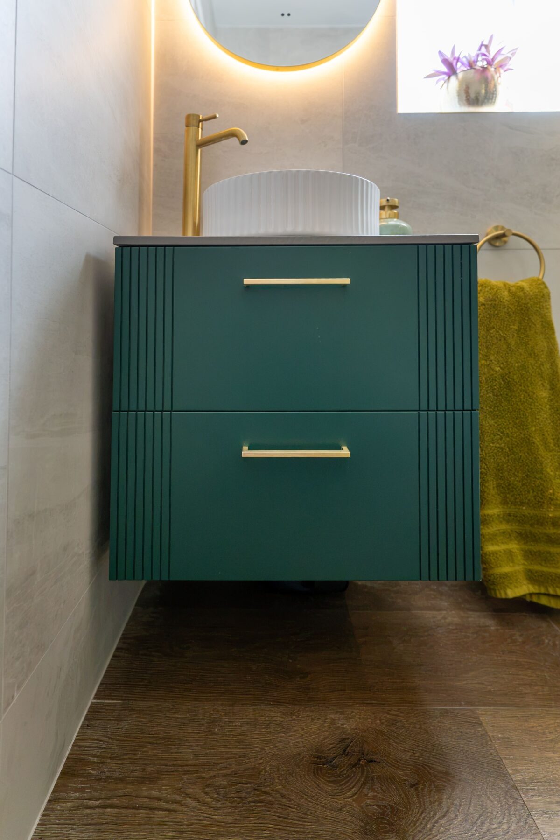
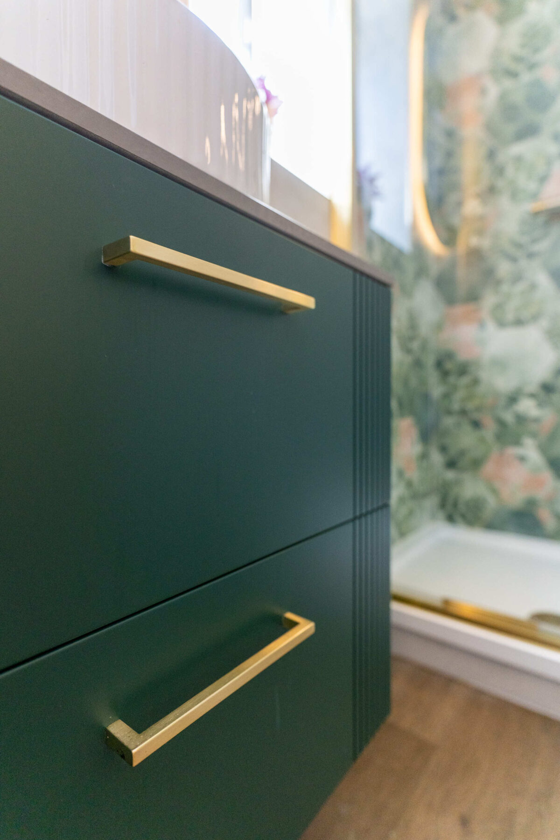
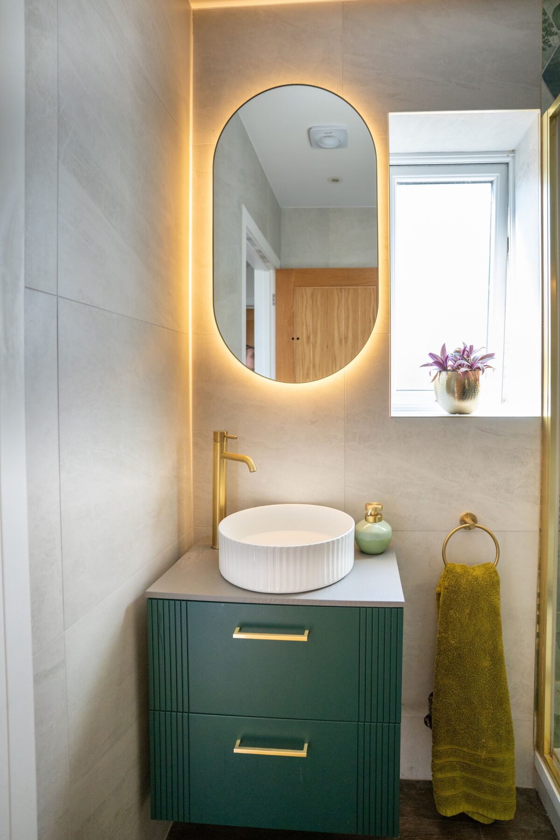
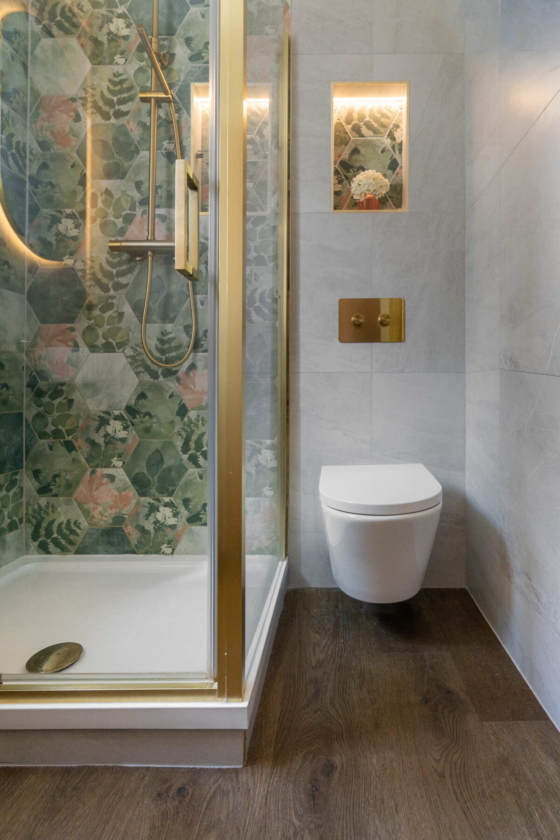
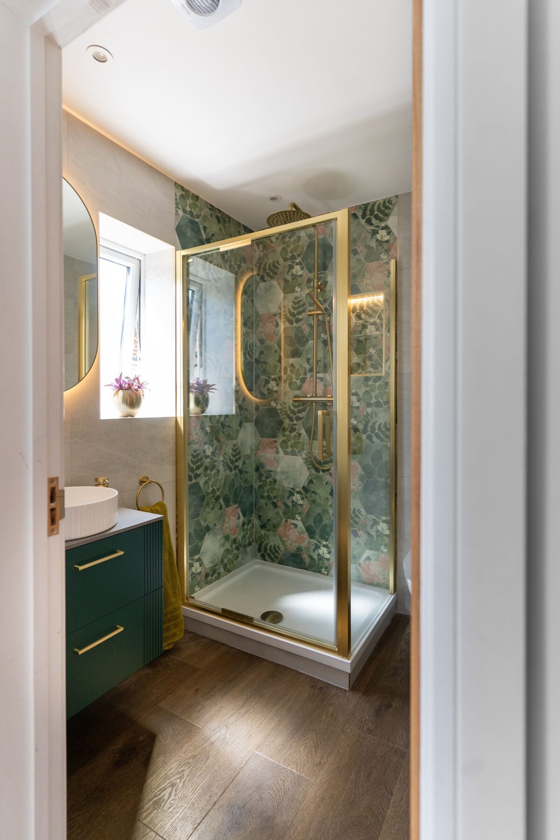
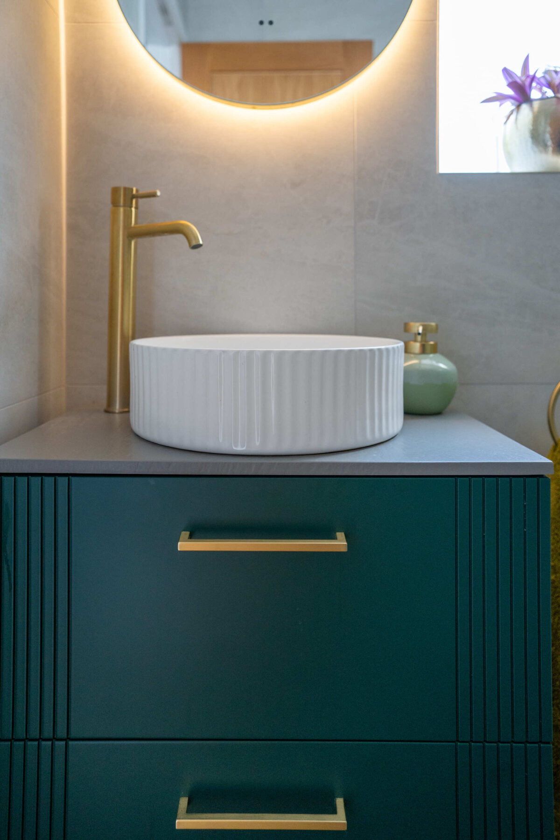
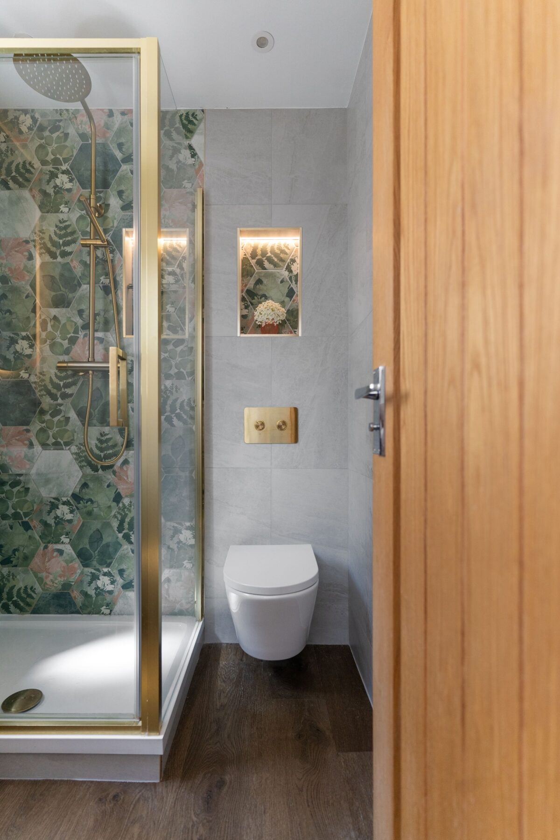
The main walls are finished in large-format soft grey stone-effect tiles, providing a calm, understated backdrop that keeps the focus on the shower enclosure. The wall-hung vanity unit in deep forest green has a semi-reeded drawer front, complementing the greens of the botanical foliage tiles. A ribbed round countertop basin on a stone-effect worktop, tall brass monobloc tap and pill-shaped backlit mirror complete the vanity area, with warm wood-effect LVT flooring and a distinctive brass flush plate tying the scheme together.