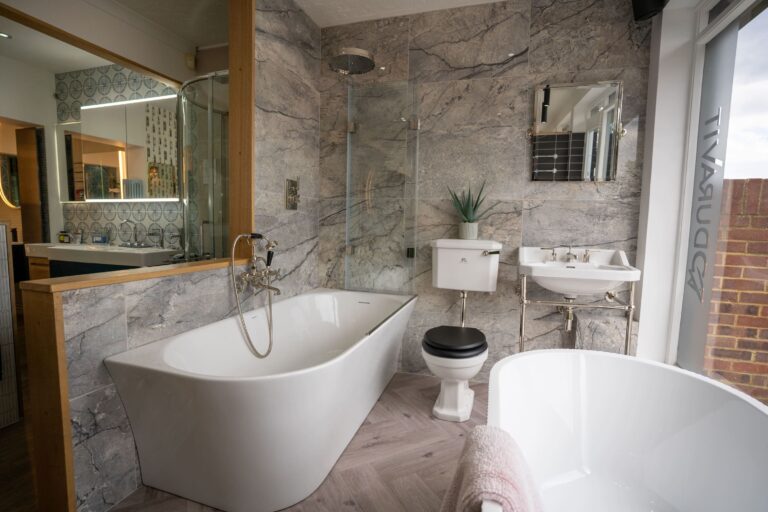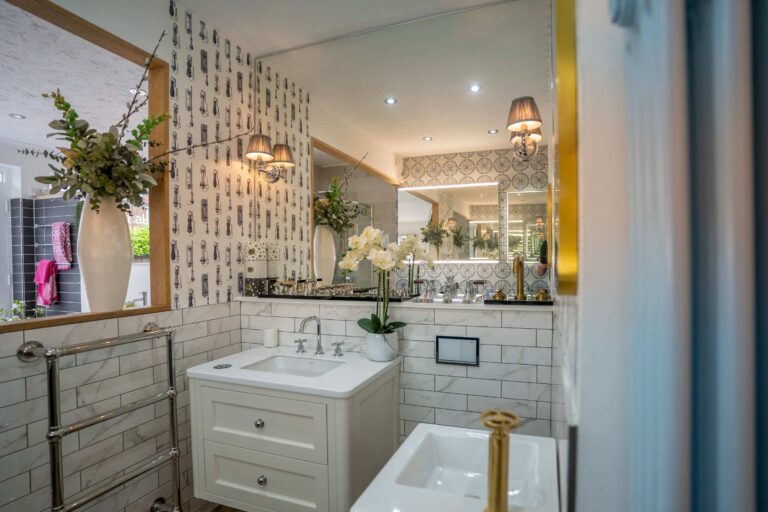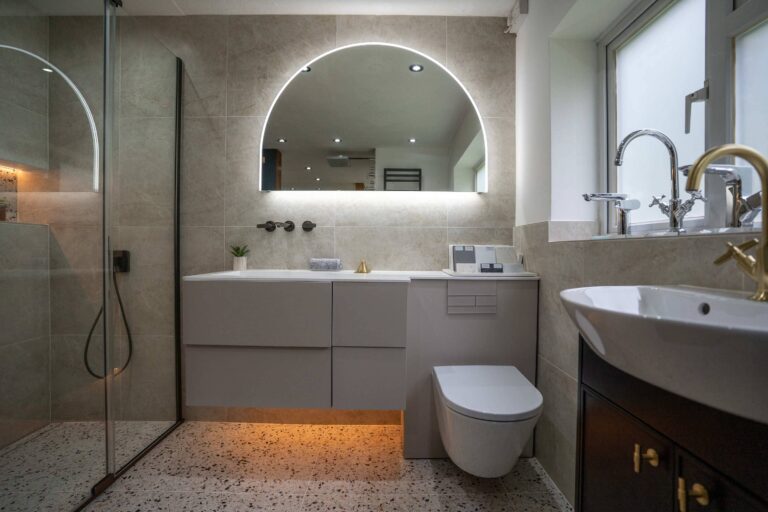
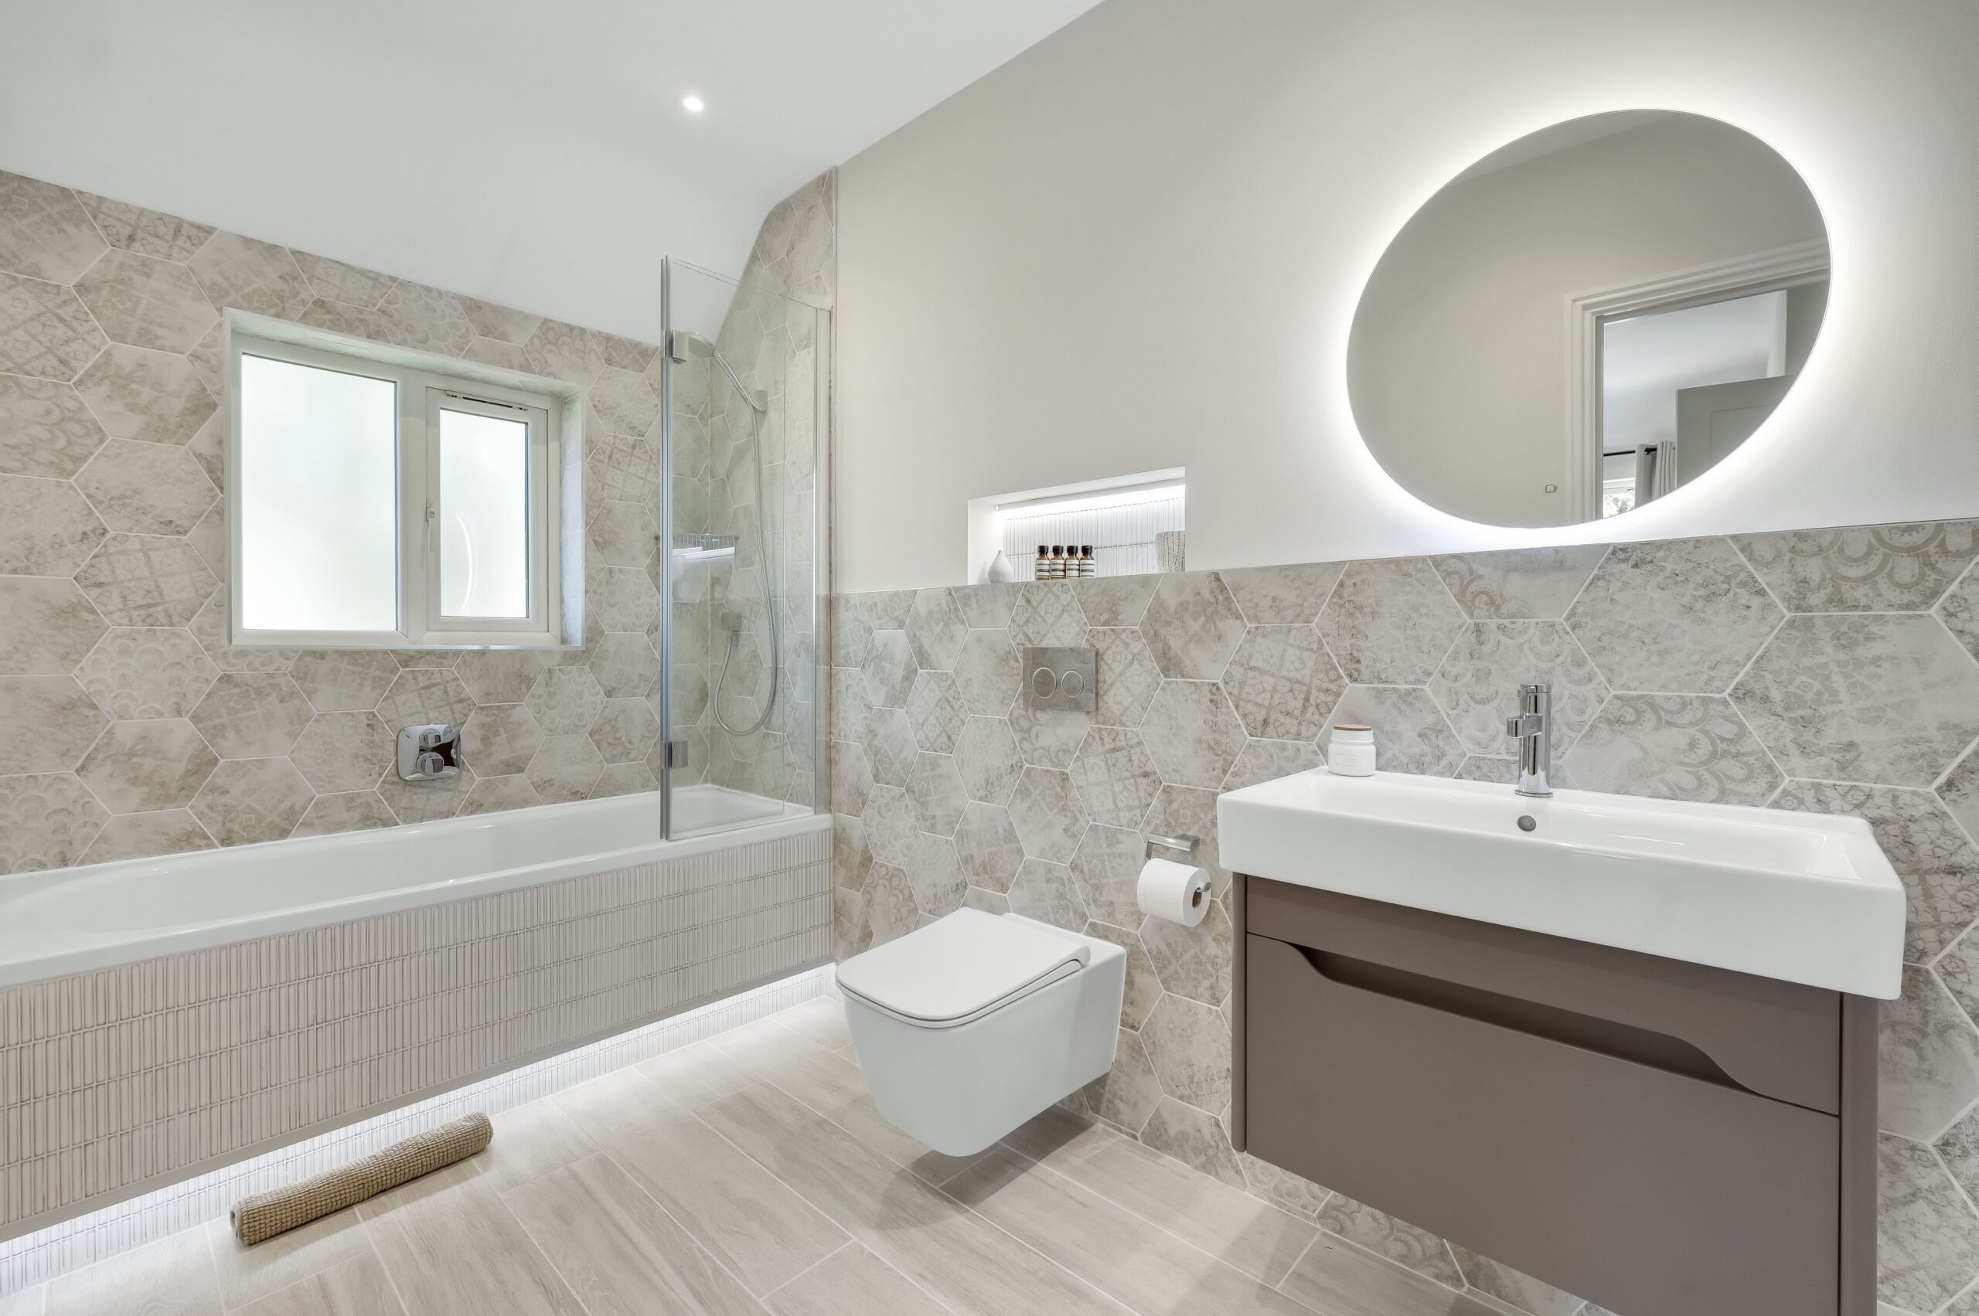
For many homeowners in and around Ascot, the en-suite has become the room they care most about getting right. It is the first room you use in the morning and the last one you use at night, and it sets the tone for the whole bedroom.
A luxury en-suite is about more than expensive finishes. It is about a room that feels calm, stays warm, has space to move, and works just as well on a busy weekday morning as it does on a slow Sunday. This guide covers the design decisions that make the biggest difference, based on 48 years of designing and installing bathrooms for families across Berkshire.
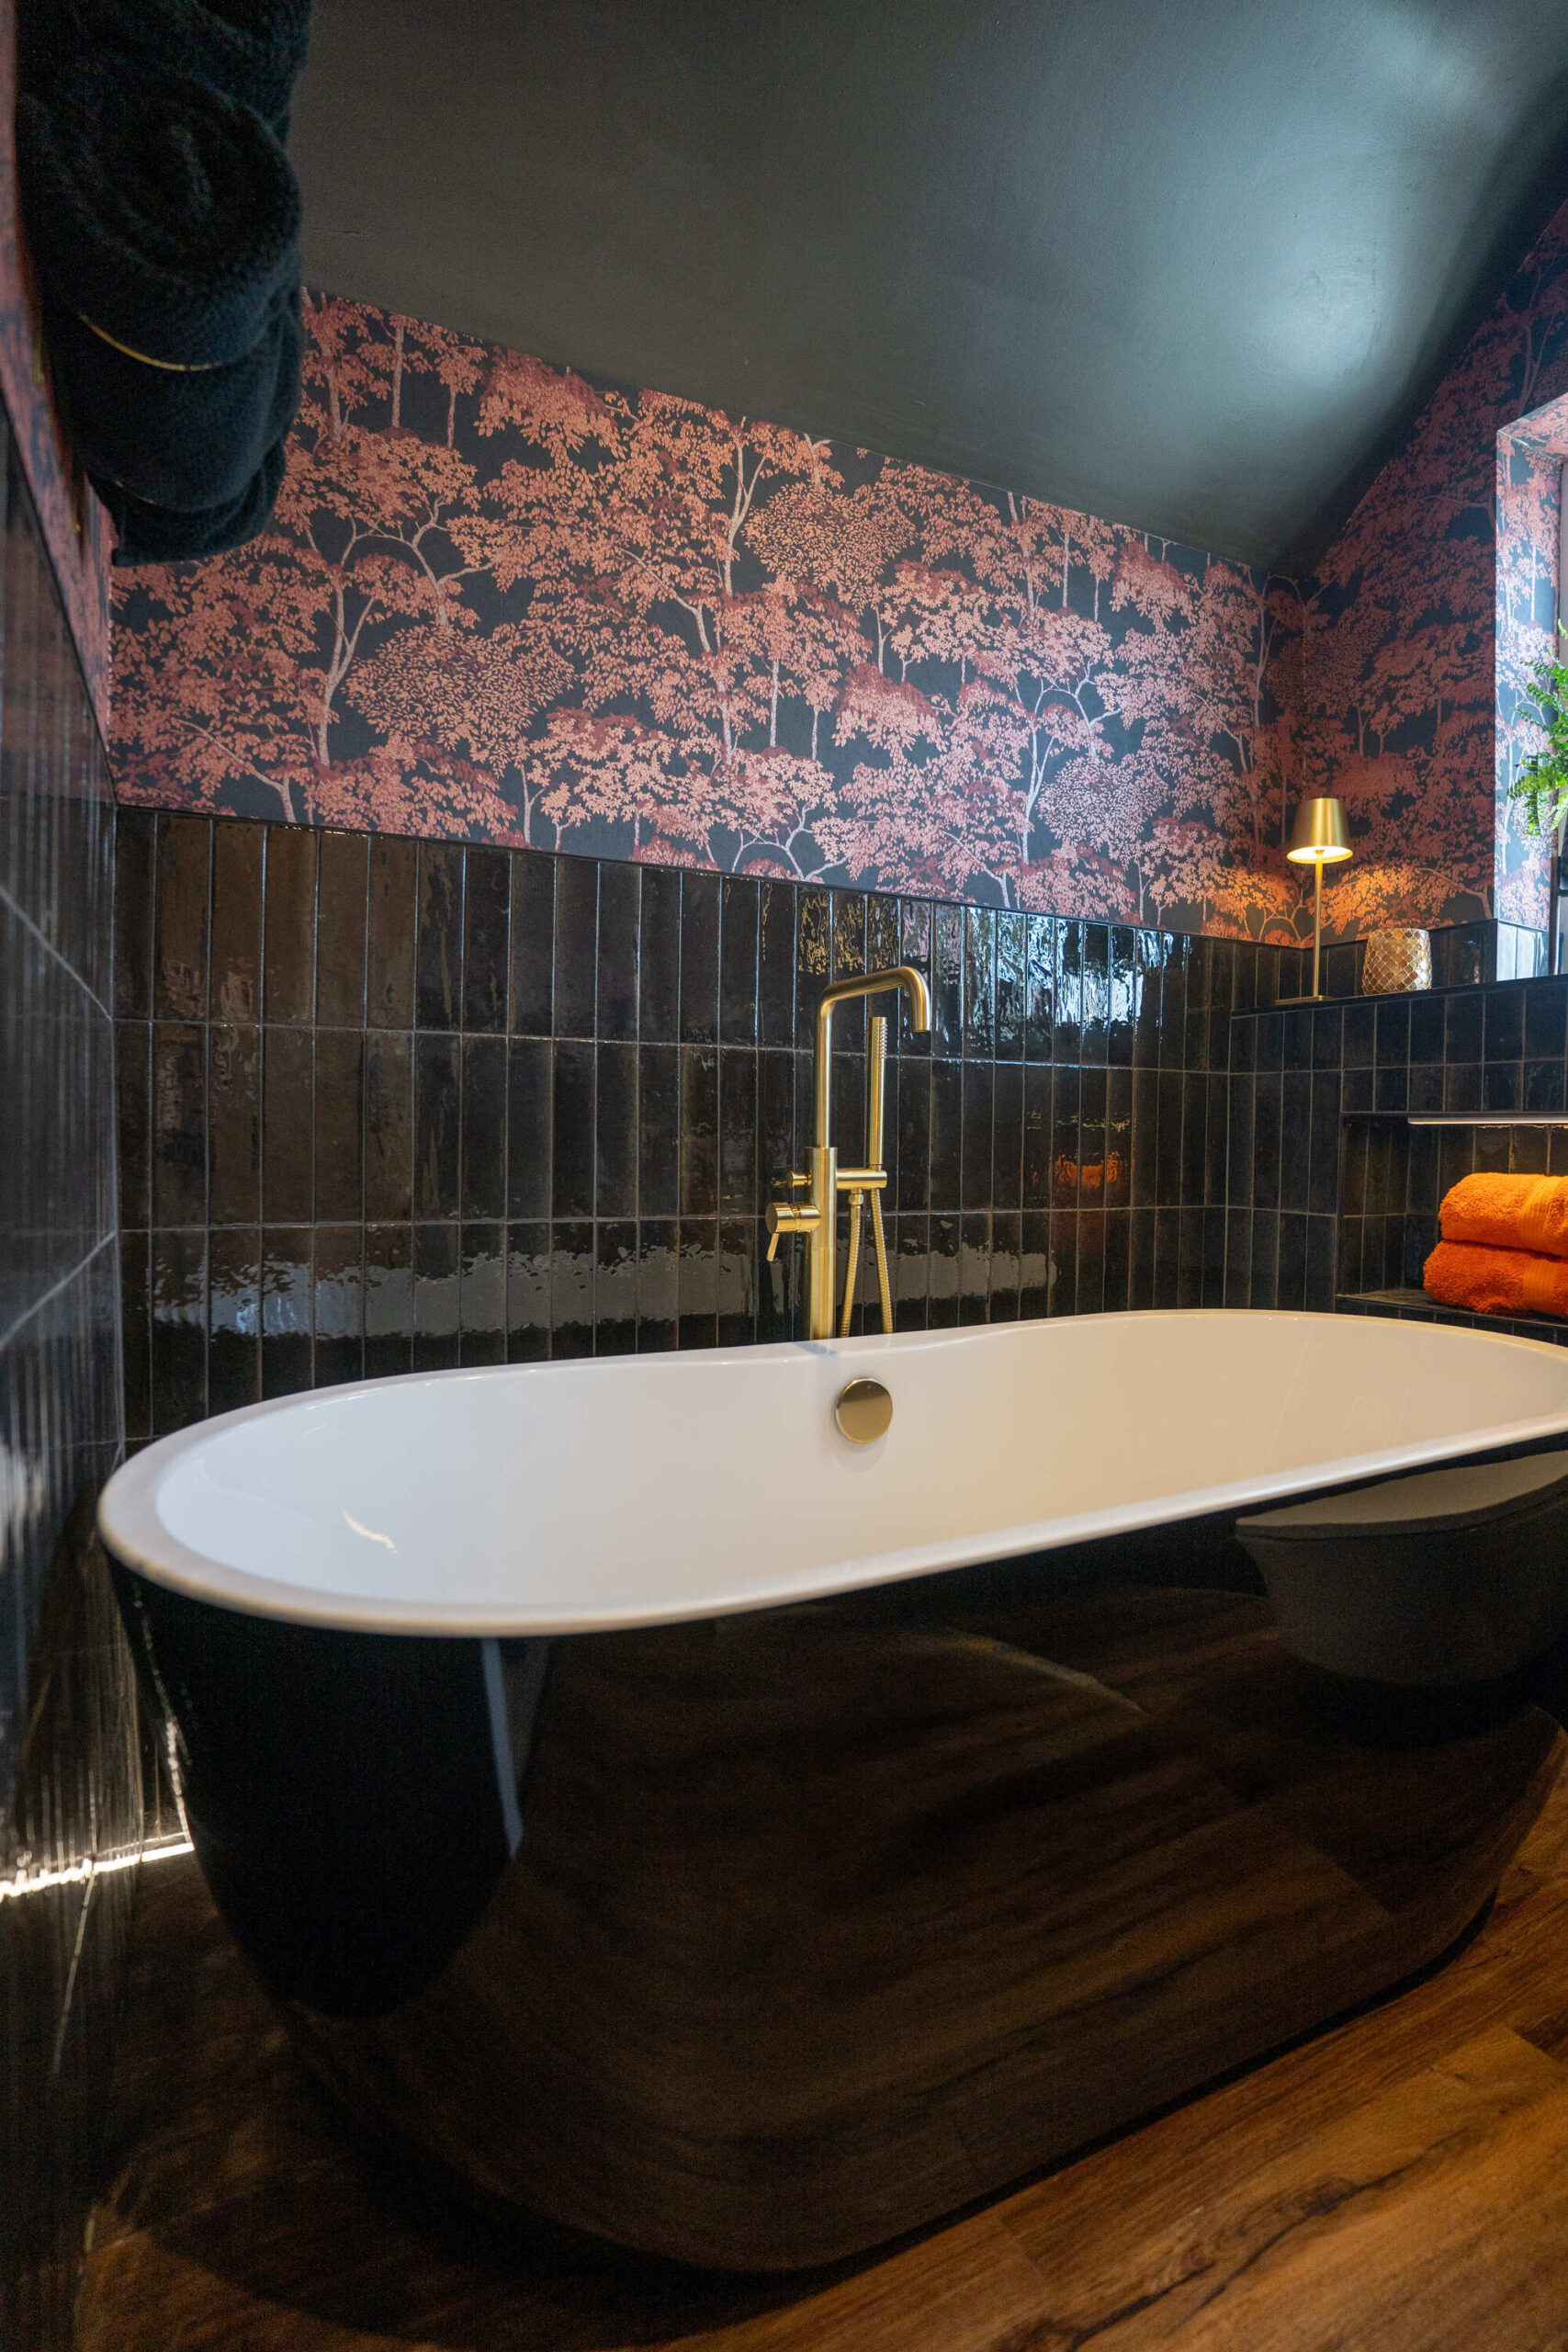
What makes an en-suite feel luxurious?
When clients describe the en-suite they want, they rarely talk about specific products first. They talk about how they want it to feel. The rooms that deliver that feeling usually have a few things in common.
- A layout with genuine space to move, even if the room is not large
- A shower that is a pleasure to use every day
- Warmth underfoot and a heated towel rail that actually does its job
- Good lighting for getting ready, with softer options for the evening
- Enough storage that surfaces stay clear
- Fittings that feel solid and will last for years
Every one of these comes down to planning. The most beautiful products in the world will not make up for a layout that does not work.
Planning the layout around the bedroom
An en-suite is different from a family bathroom because it opens directly onto a bedroom. That brings a few extra considerations.
Think about what you see from the bed and from the bedroom doorway. Wherever possible, it is nicer for the view through an open en-suite door to fall on a basin, a mirror or a shower rather than the toilet. It is a small detail that makes a real difference to how the two rooms feel together.
Noise matters too. A quiet extractor fan, soft-close toilet seats and drawers, and a well-fitted door all help if one person is up earlier than the other. If space is tight, a different style of door can make the room easier to use, although any change to the opening itself may involve building work.
Walk-in showers and wet room style
A generous walk-in shower is one of the most requested features in a luxury en-suite. A large, clear glass screen, a low-profile tray or a fully tiled floor, and a combination of a fixed overhead shower and a handheld head give you something that feels closer to a hotel than a standard enclosure.
Getting this right depends on what lies beneath. A level-access or wet room style floor needs the right falls towards the drain, and the floor structure has to be suitable. A thermostatic shower valve keeps the temperature steady, which is worth prioritising in a room you use every day. If you are weighing up the options, our guide to a wet room vs a traditional bathroom goes into the practical differences.
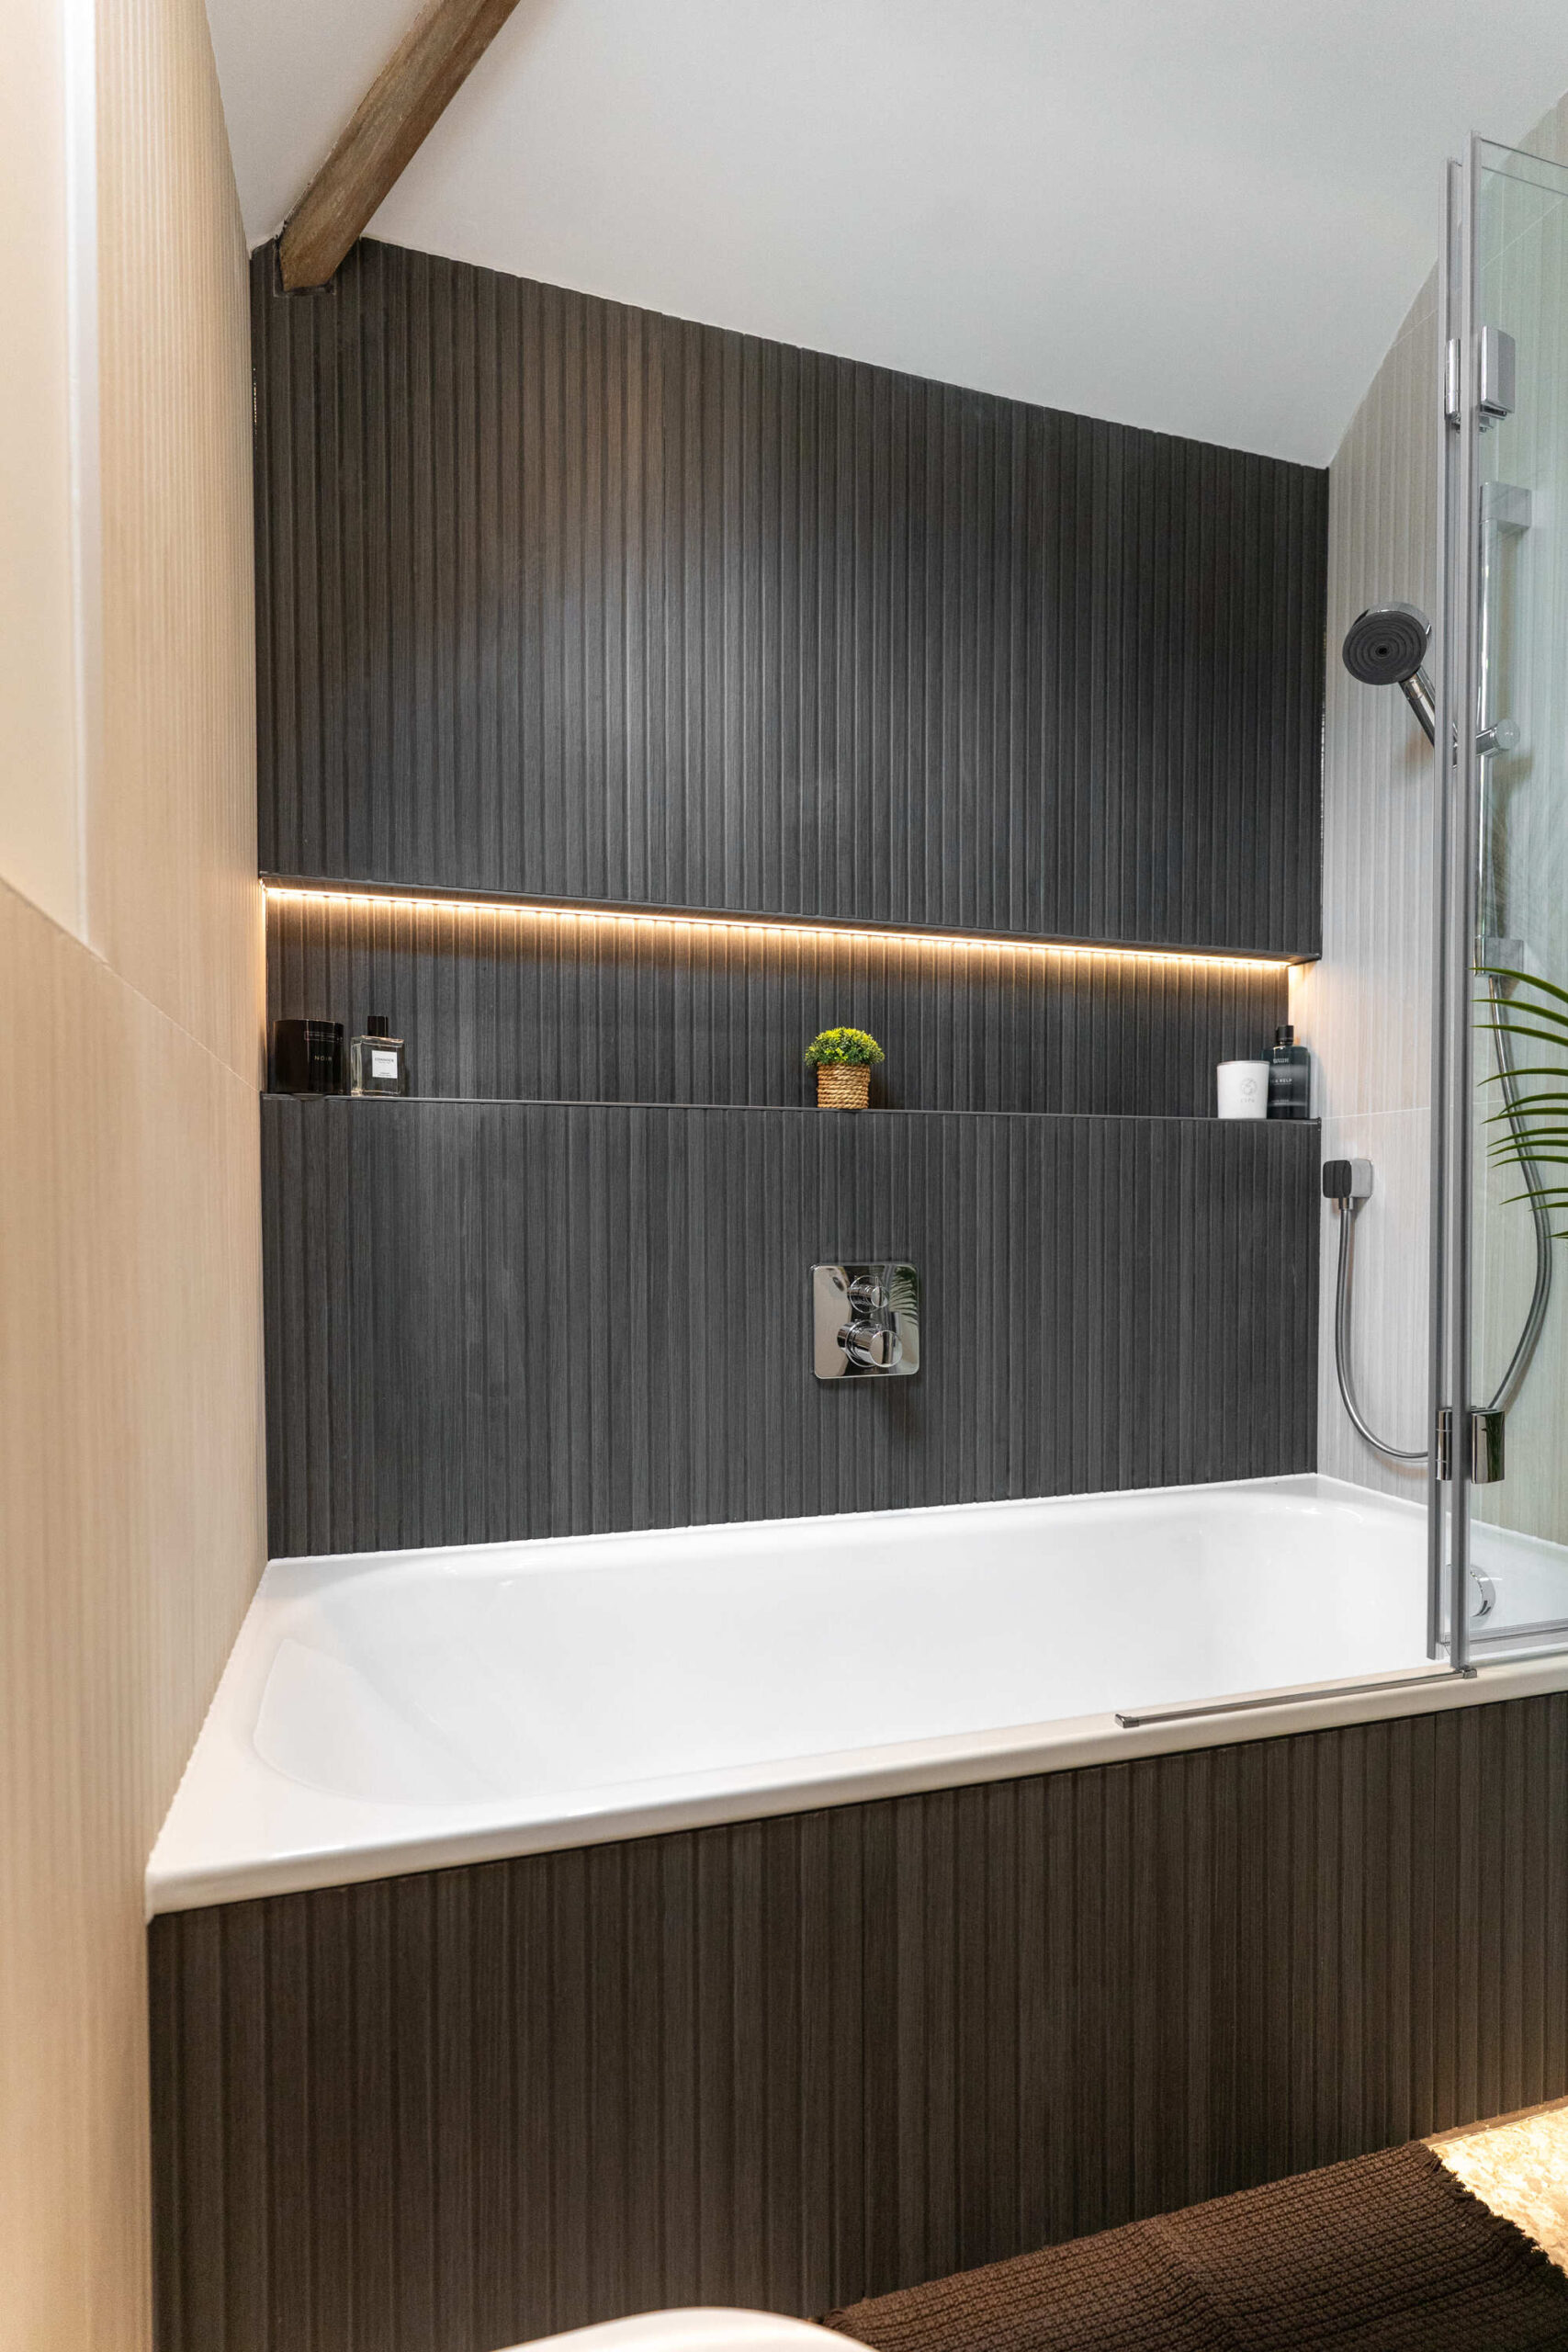
Are twin basins worth it?
Twin basins are a popular request, particularly for couples who get ready at the same time. They can be genuinely useful, but they need enough width to avoid two people bumping elbows. In a narrower room, a single wide basin with good storage either side can work better than two basins squeezed in.
If you do choose twin basins, think about how the storage is shared, where each person’s mirror and lighting will be, and how the pipework will run behind the vanity unit. These details are where a design either feels effortless or quietly frustrating.
Underfloor heating and towel warmers
Warm floors are one of the easiest ways to make an en-suite feel luxurious, and they help tiled floors dry quickly after a shower. Underfloor heating needs to be planned from the start, because it affects the floor build-up and needs to be installed before the tiles go down.
One detail worth knowing is that adding underfloor heating and new tiles can raise the finished floor level slightly. This can affect how the floor meets the bedroom carpet at the threshold, so it is something your installer should check during the survey. A heated towel rail in the right position, within easy reach of the shower, finishes the room off.
Lighting, mirrors and storage
Good lighting is often the difference between an en-suite that looks lovely in photos and one that is lovely to use. Bright, even light at the mirror is essential for shaving and make-up. Softer lighting, perhaps in a niche or beneath a wall-hung vanity unit, makes the room feel calm in the evening.
Illuminated and demisting mirrors are a practical luxury in an en-suite, where the mirror is often used straight after a shower. For storage, drawers usually work better than cupboards because everything is visible and within reach. Recessed shelving in the shower keeps bottles off the floor and the lines of the room clean.
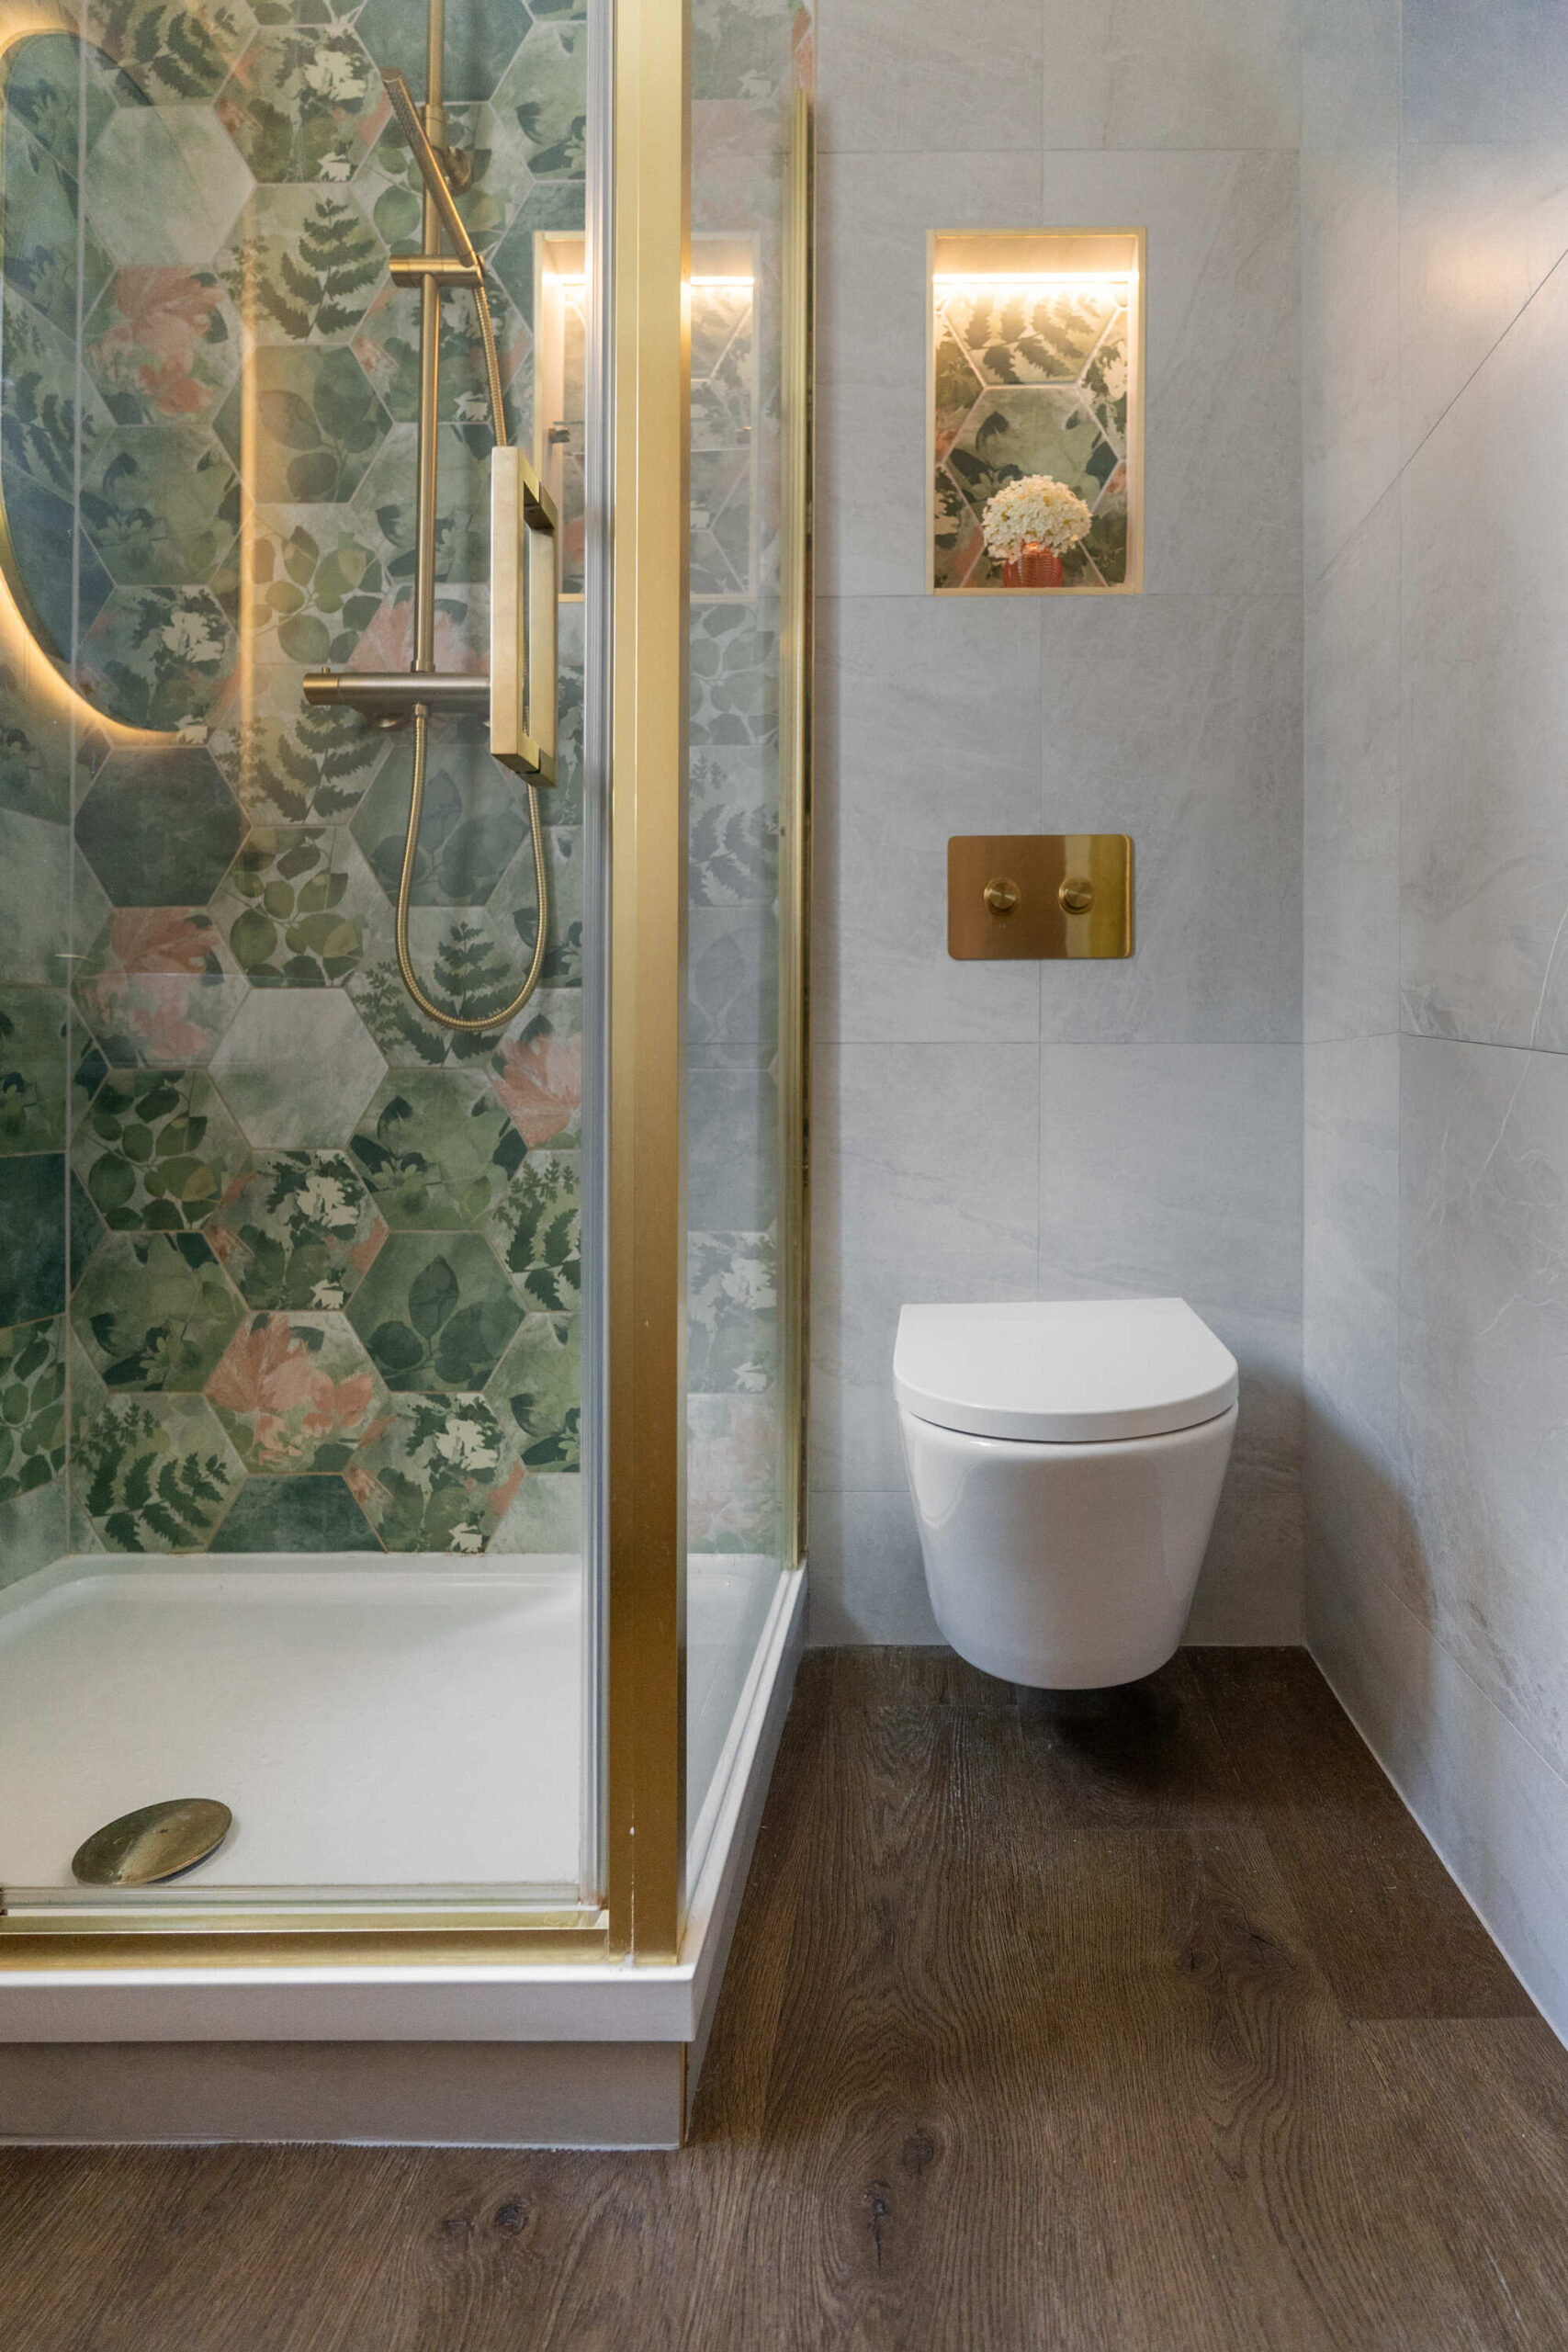
Materials and fittings that last
A luxury en-suite should still look and work beautifully years from now. That means choosing products for quality as well as style. Because we are independent and not tied to any single brand or brochure, our recommendations are based purely on what is right for your room. Our brand promise is simple: we only sell what we would install in our own homes.
You can see the kind of finishes and fittings we work with on our luxury bathrooms page, and browse completed work on our projects page.
Designing an en-suite in Ascot
Ascot sits well within our installation area, and our Windsor showroom is a short drive away. We design and install bathrooms and en-suites for homeowners across Ascot, Sunninghill, Sunningdale and the surrounding villages, as well as offering a supply-only service if you already have an installer you trust.
Every design is signed off by an experienced bathroom installer, and the installer who surveys your en-suite is the same person who fits it. That means the practical details raised in this guide are checked by the person responsible for making them work. You can find out more about our work in the area on our bathrooms in Ascot page.
Summary
A luxury en-suite comes from careful planning rather than simply choosing the most expensive products. Think about how the room relates to the bedroom, invest in a shower you will enjoy every day, plan heating and lighting from the start, and choose fittings that will last. With those decisions made well, the result is a room that feels special every time you use it.
If you are planning an en-suite in Ascot, book a showroom appointment and come and see the products in person. There is free parking directly outside, and our team will talk you through what would work best for your home.
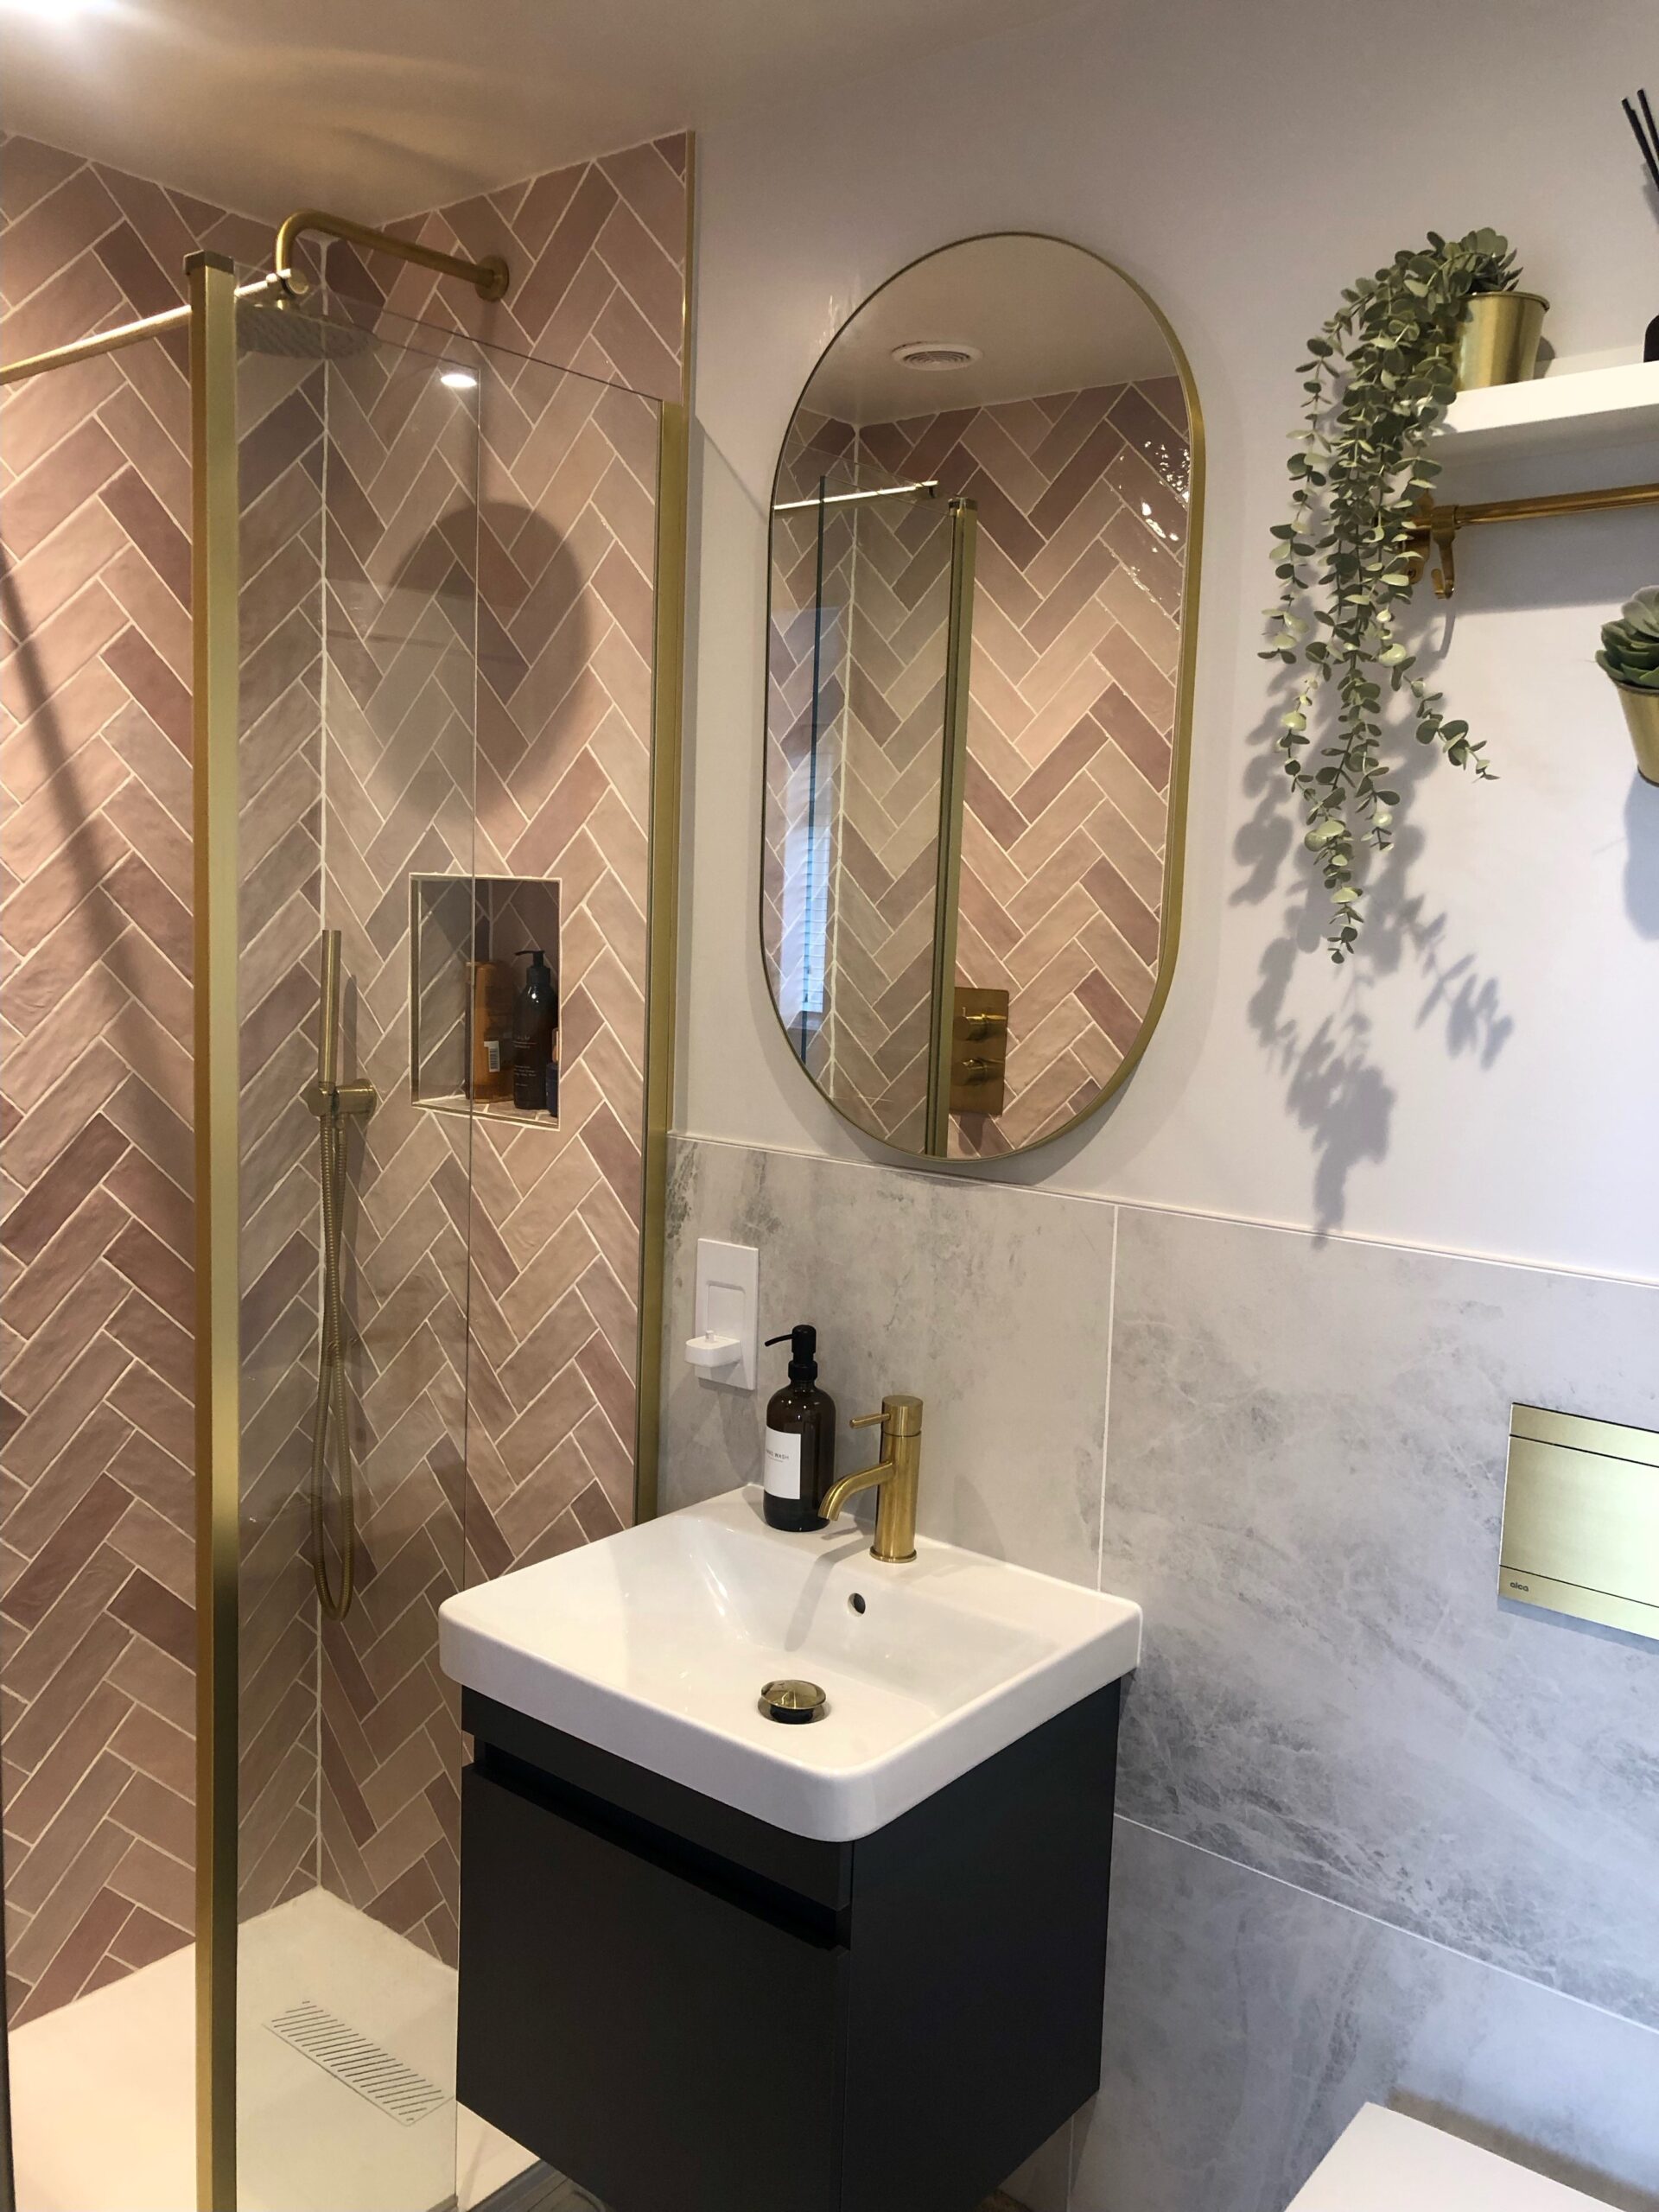
Frequently Asked Questions
Yes. Our installation area covers Berkshire, including Ascot and the surrounding villages, as well as Surrey, north Hampshire, Bucks and West London. We also supply bathrooms nationwide on a supply-only basis.
Every project is different, but for a full specification including tiles on a supply-only basis we suggest budgeting a minimum of around £5,000. For a fully project managed installation, expect the overall cost to be £13,500 upwards, with luxury specifications typically sitting higher.
For many people, yes. It keeps tiled floors warm and helps them dry quickly after a shower. It needs to be planned at the design stage because it affects the floor build-up and is installed before the tiles.
In most cases, yes. A level-access or wet room style shower depends on the floor structure and drainage, so your installer will check this during the survey before the design is finalised.
An average bathroom normally takes around three weeks to install from start to handover. A larger or more complex en-suite, particularly one with a new layout or underfloor heating, may take longer.