Small bathrooms and cloakrooms are some of the most rewarding rooms to design, and some of the least forgiving. In a large bathroom, a slightly oversized vanity unit or an awkward door swing is a minor irritation. In a small one, it can make the whole room feel wrong every time you walk in.
The good news is that a compact room can feel calm, spacious and genuinely practical with the right decisions. The ideas below are the ones we come back to again and again, and every one of them has been through the same test we apply to every design: does it work once the pipework, the walls and the people using the room are factored in?
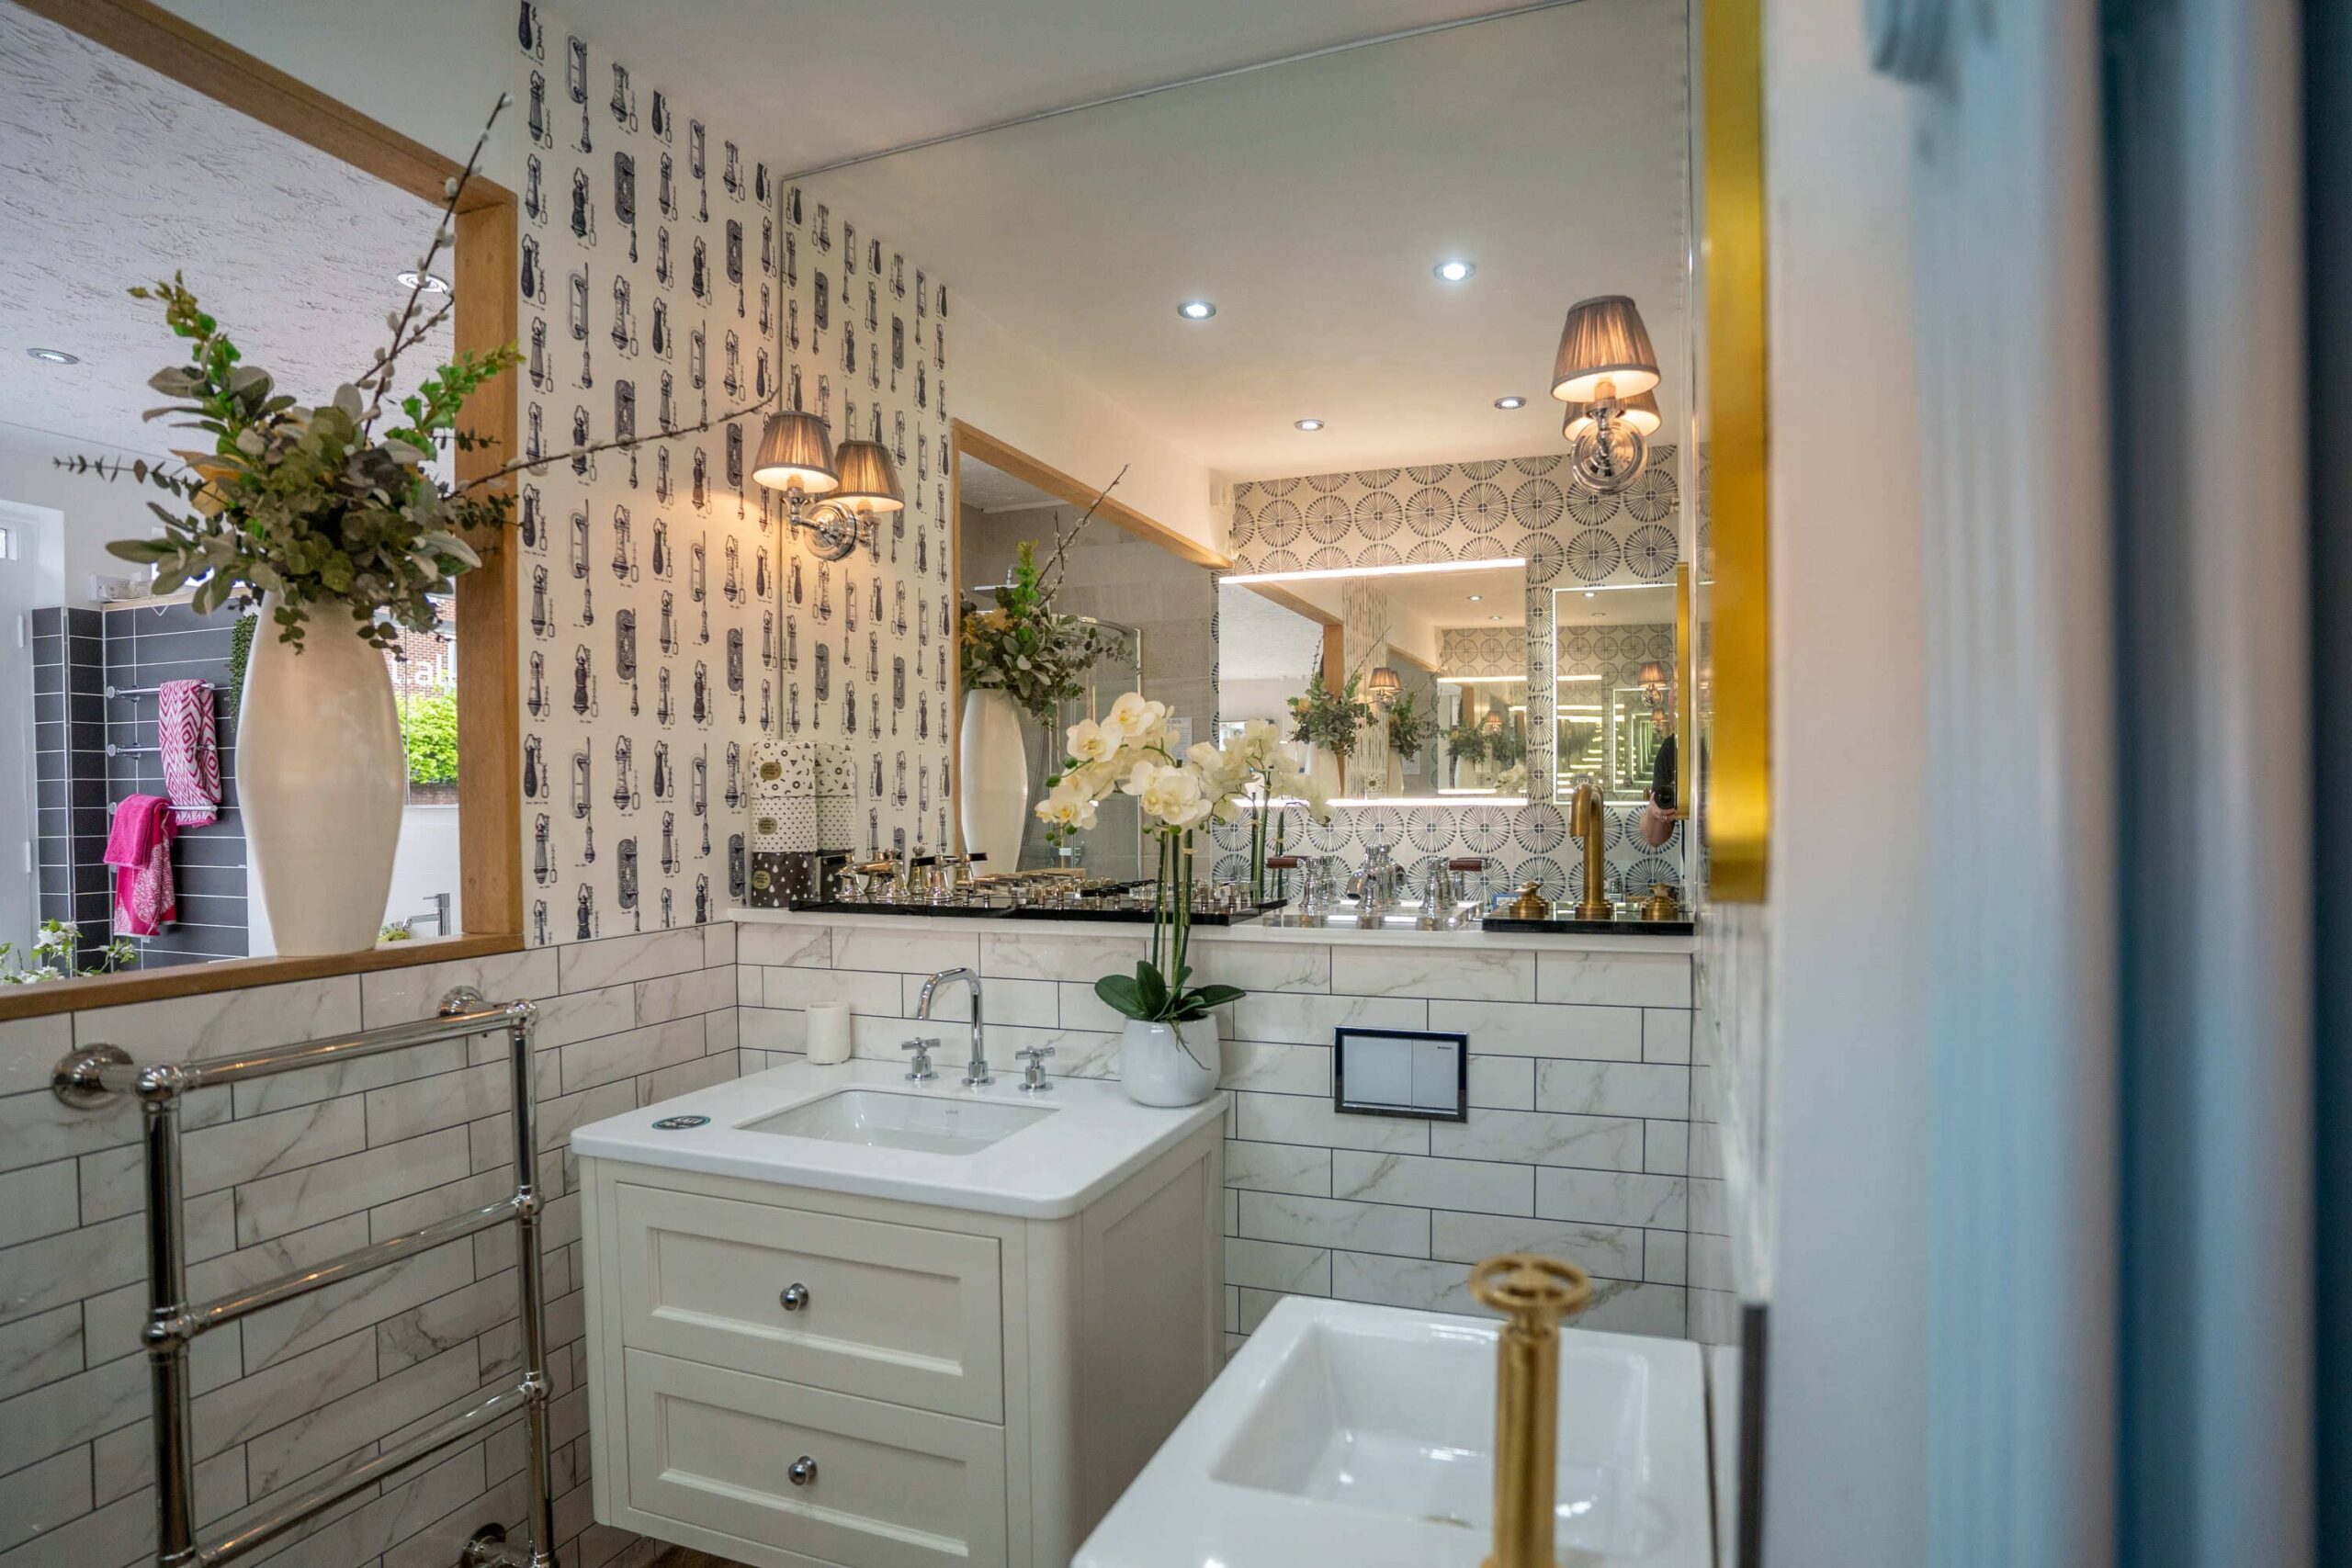
Start with the layout, not the products
It is tempting to begin with a basin or a tile you love. In a small bathroom, it pays to start with the fixed points instead.
The position of the soil pipe has a big influence on where the toilet can go. Keeping the toilet close to its current position usually keeps the project simpler. Moving it is sometimes possible, but it is worth understanding the implications before you fall in love with a layout that relies on it.
The door matters more than most people realise. An inward-opening door can take up a surprising amount of usable floor space in a small room. Rehanging it to open outwards, or considering a different type of door, can free up room for a larger shower or a better basin position. Any change to the door opening itself may involve building work, so it is worth raising early.
Wall-hung toilets and basins
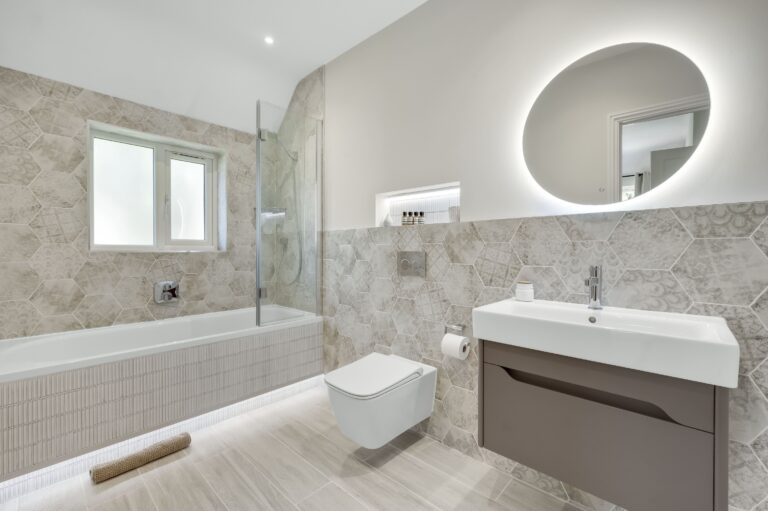
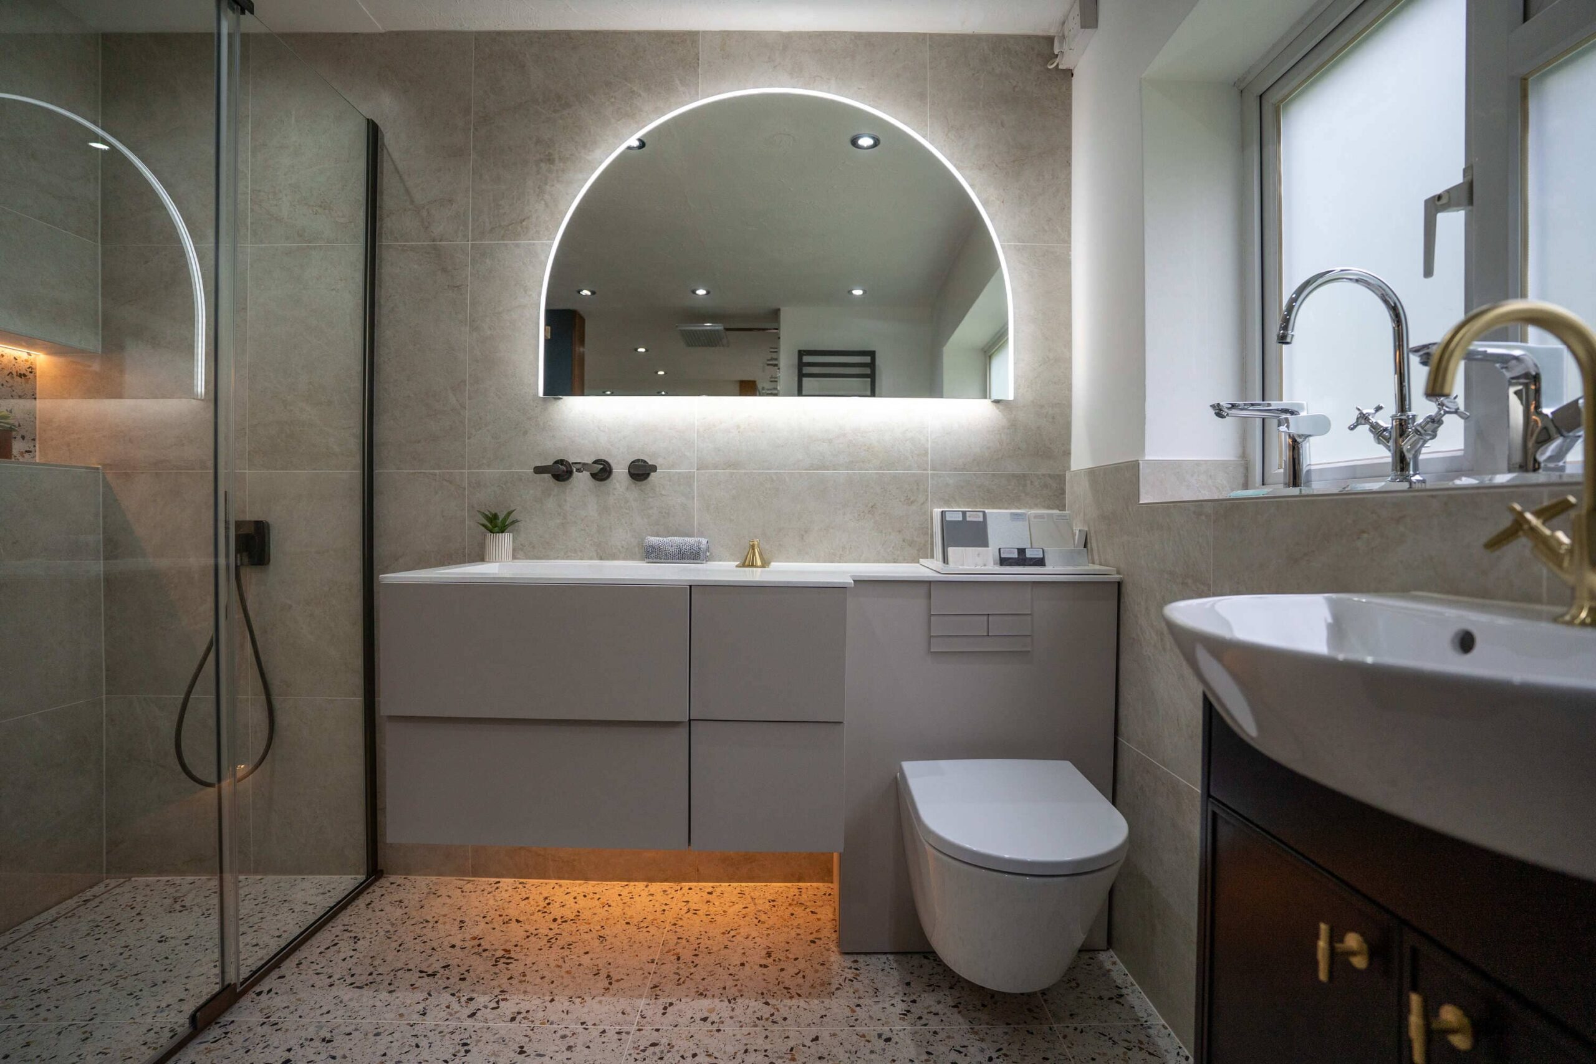
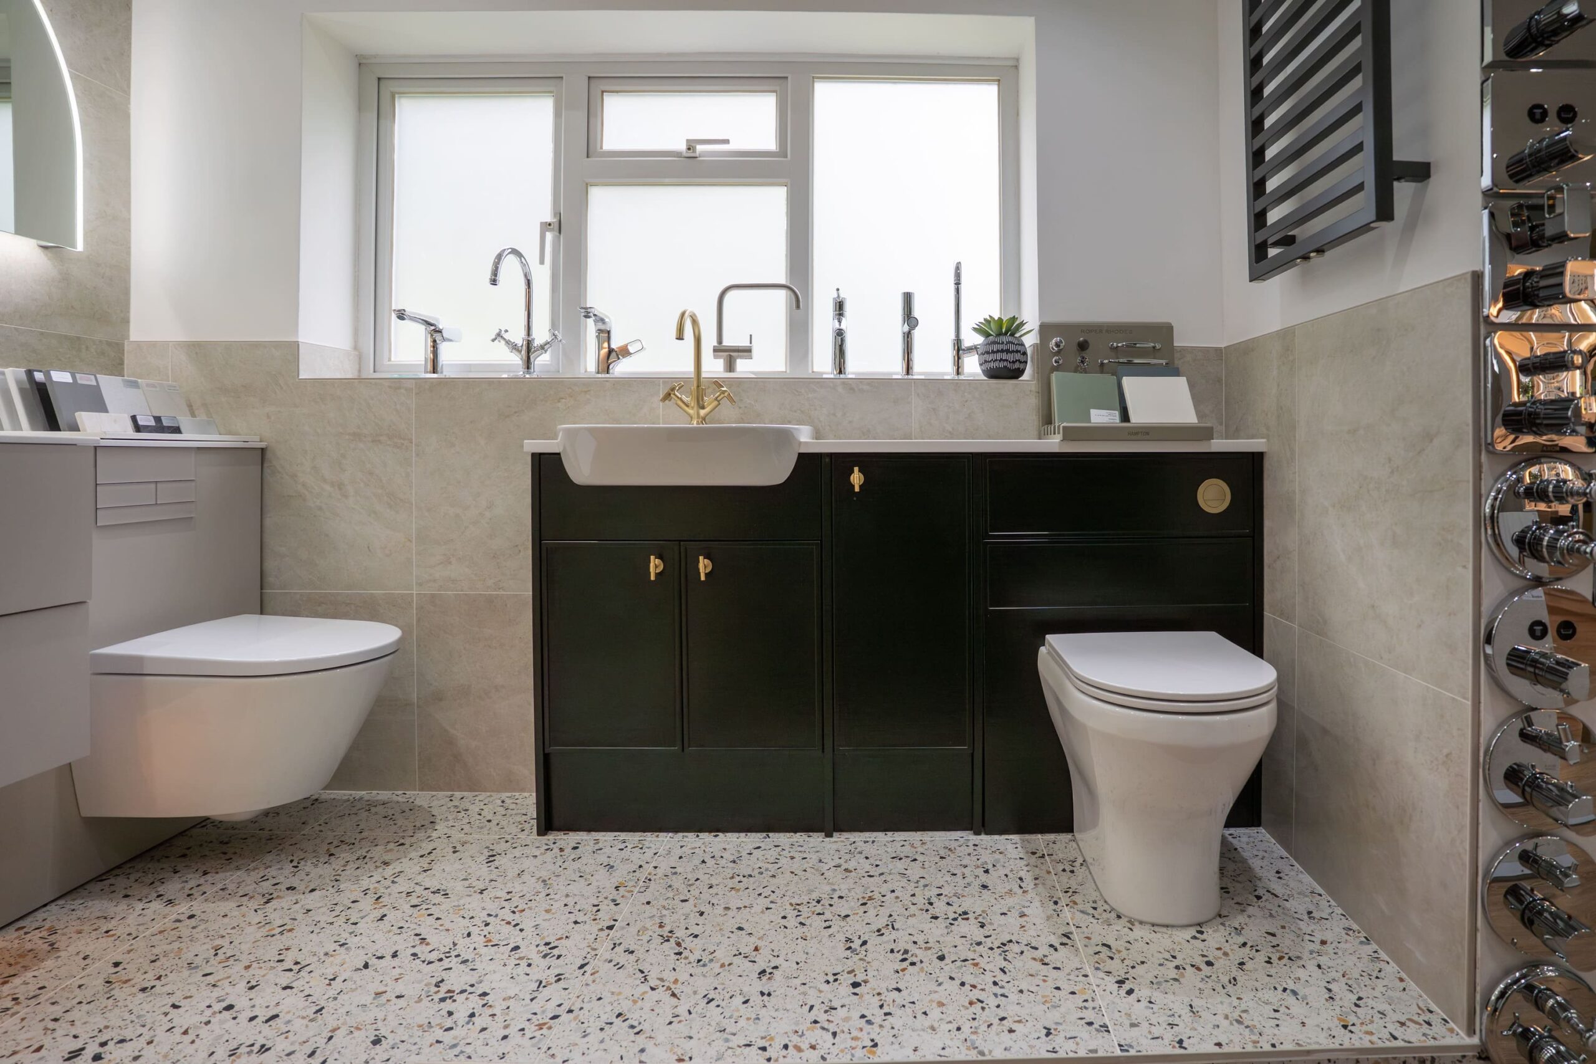
Lifting the toilet and basin off the floor is one of the simplest ways to make a small bathroom feel larger. Seeing more floor gives the eye a sense of space, and cleaning becomes much easier.
A wall-hung toilet needs a frame and a concealed cistern, which means building a false wall or boxing to hide them. This takes a little depth from the room, so it needs planning carefully. One detail that is easy to overlook is access. The cistern will need servicing at some point, so the design should include a sensible way to reach it without removing tiles.
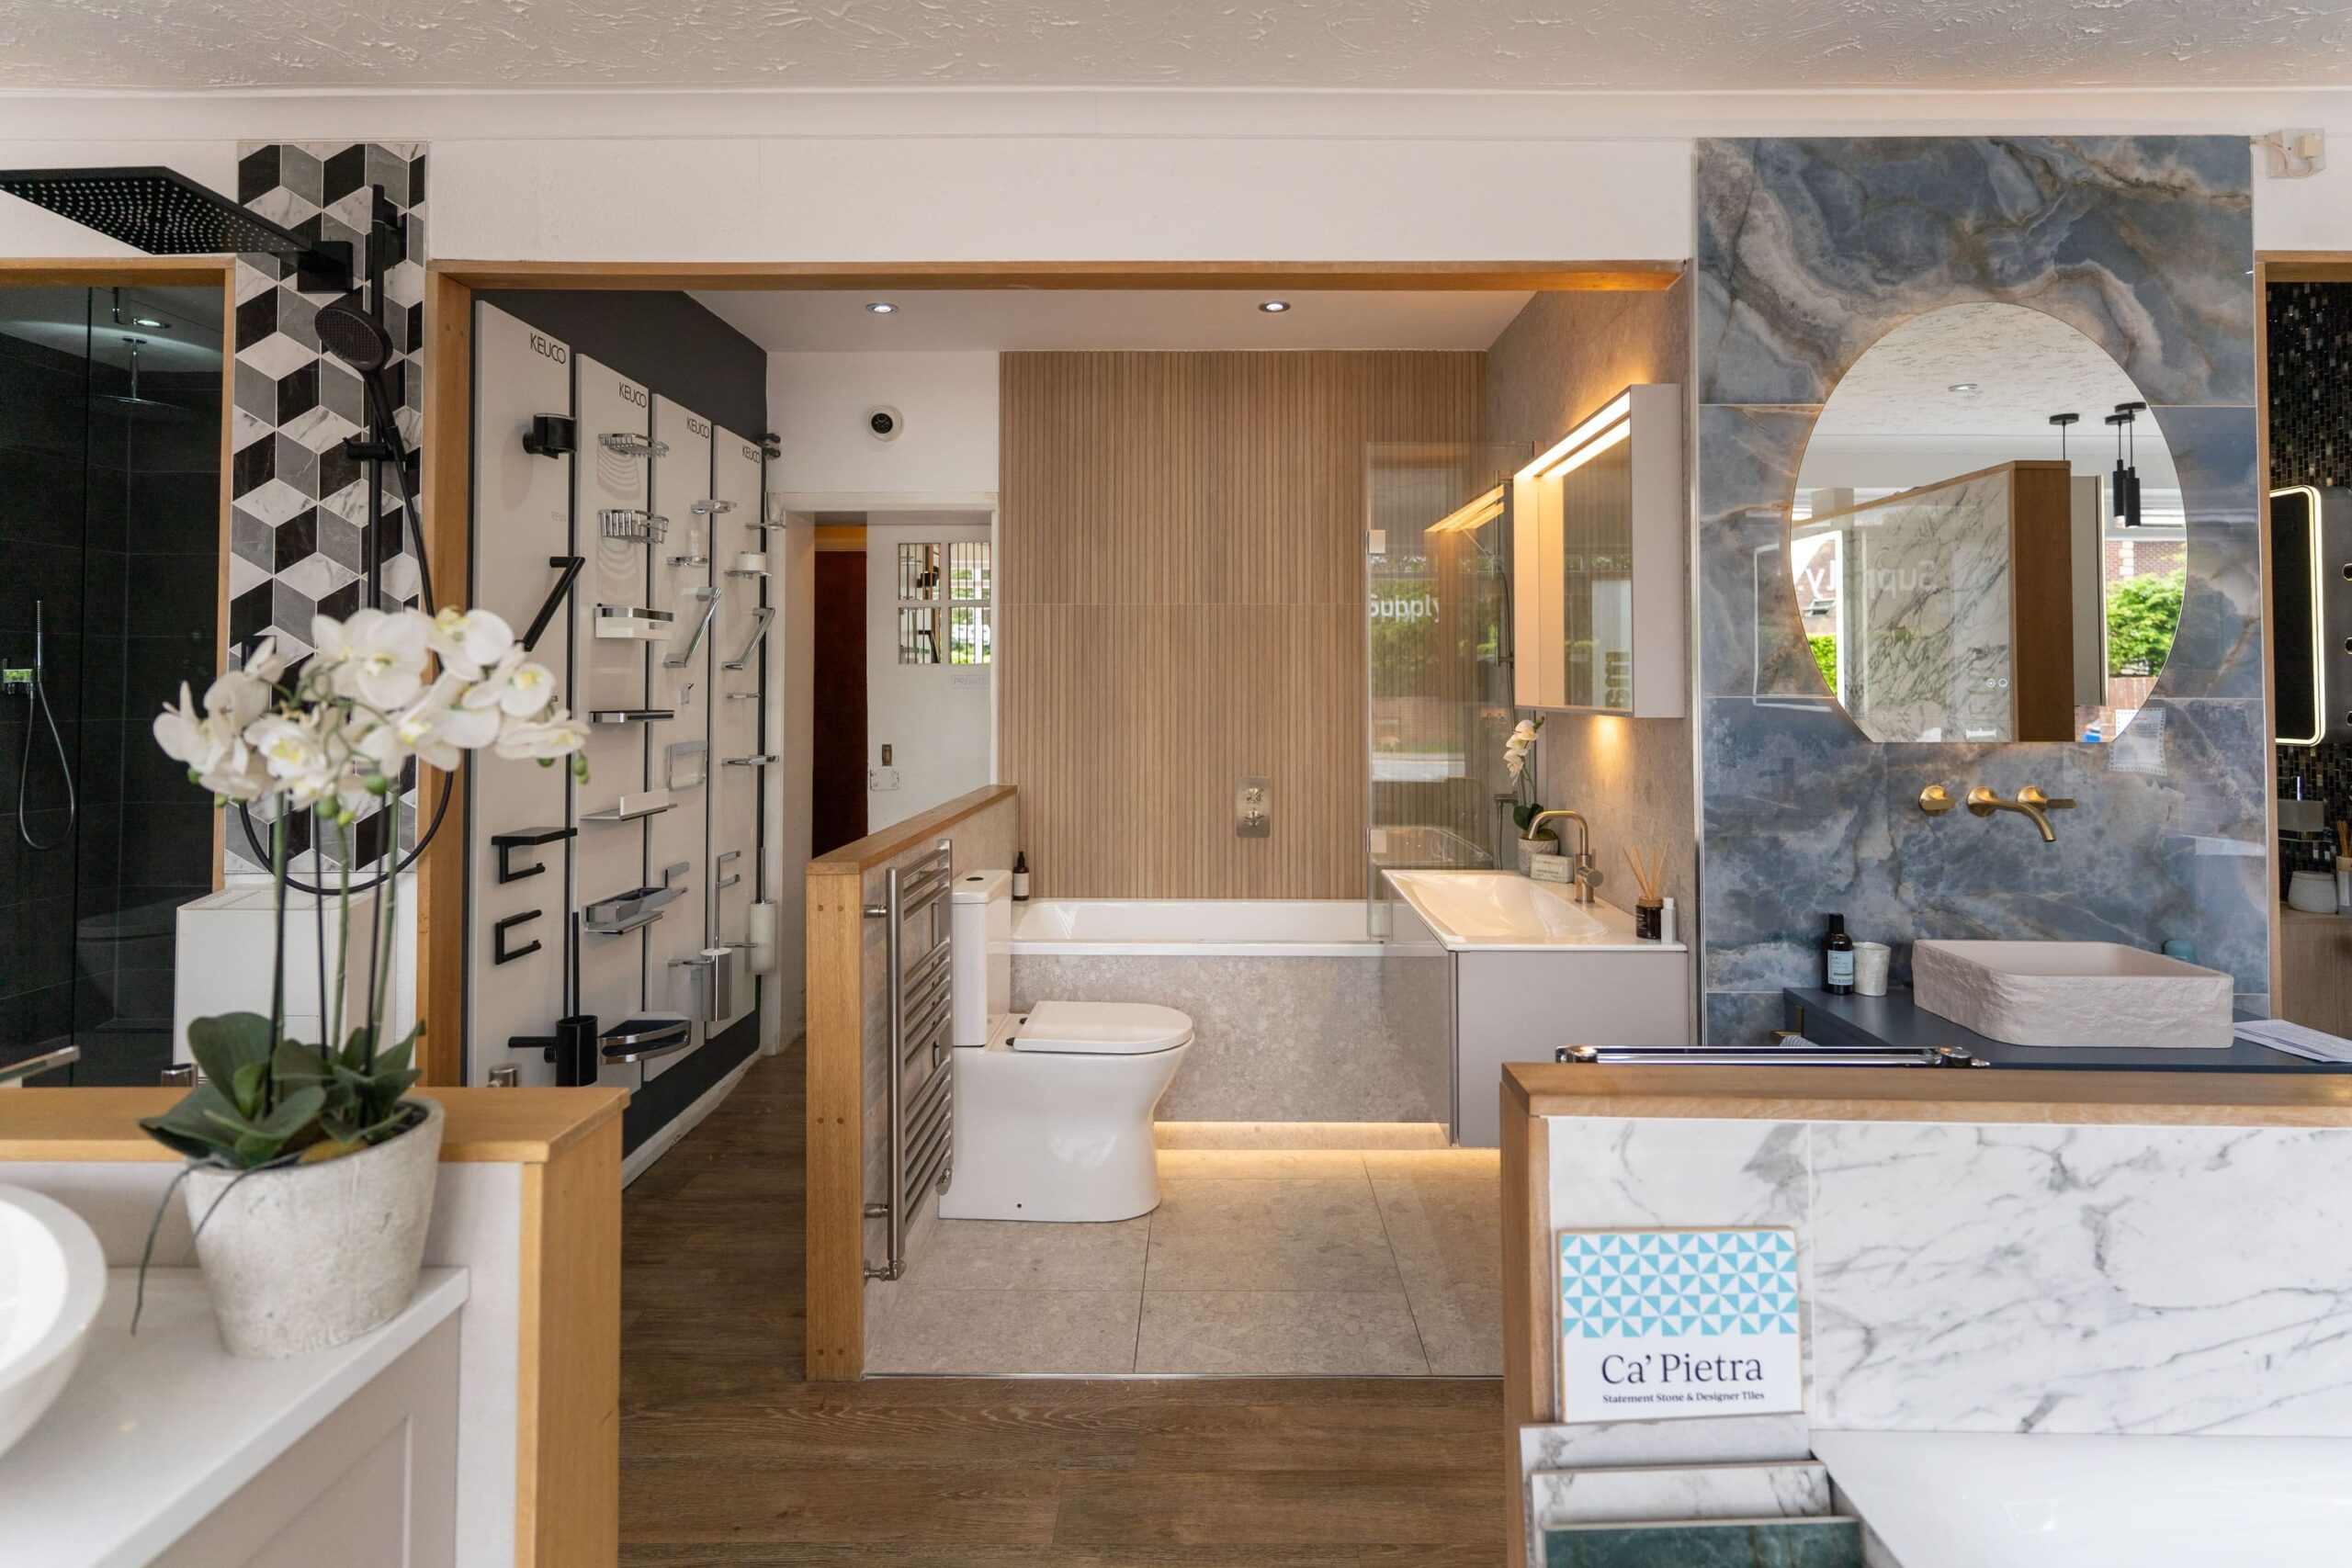
Shower or bath?
In a small family bathroom, this is often the biggest decision. Removing the bath in favour of a generous walk-in shower can transform how the room feels and how easy it is to use every day.
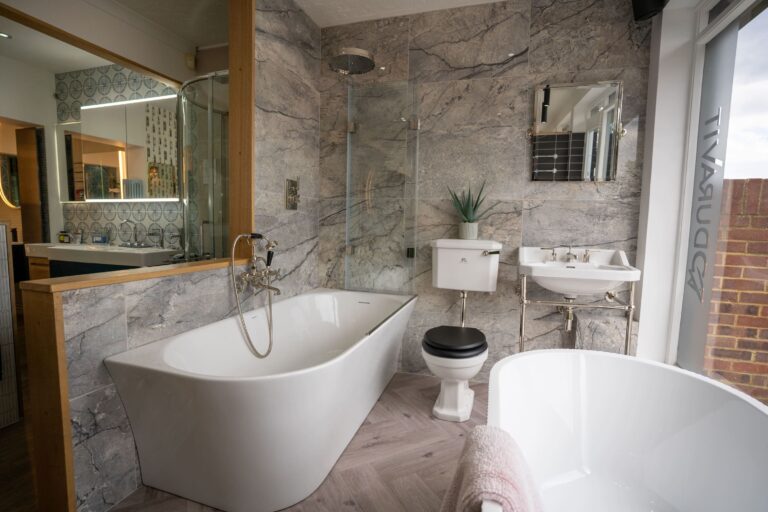
It is worth thinking about who uses the room. If it is the only bathroom in the house and you have young children, a bath may still earn its place. If there is another bathroom elsewhere, or the household is all adults, a well-designed shower may be the better use of the space. A shower bath can be a sensible middle ground if you want both. Our comparison of a wet room vs a traditional bathroom explores the options in more detail.
Getting the shower right
A shower enclosure that looks generous on a floor plan can feel cramped once you are standing in it. Elbow room, the direction the door or screen opens, and the position of the shower valve all make a real difference to how comfortable it is to use.
This is one of the areas where having an experienced bathroom installer check the design pays off. They will look at whether the tray size, screen and valve position genuinely suit the room and the person using it, rather than simply whether they fit.
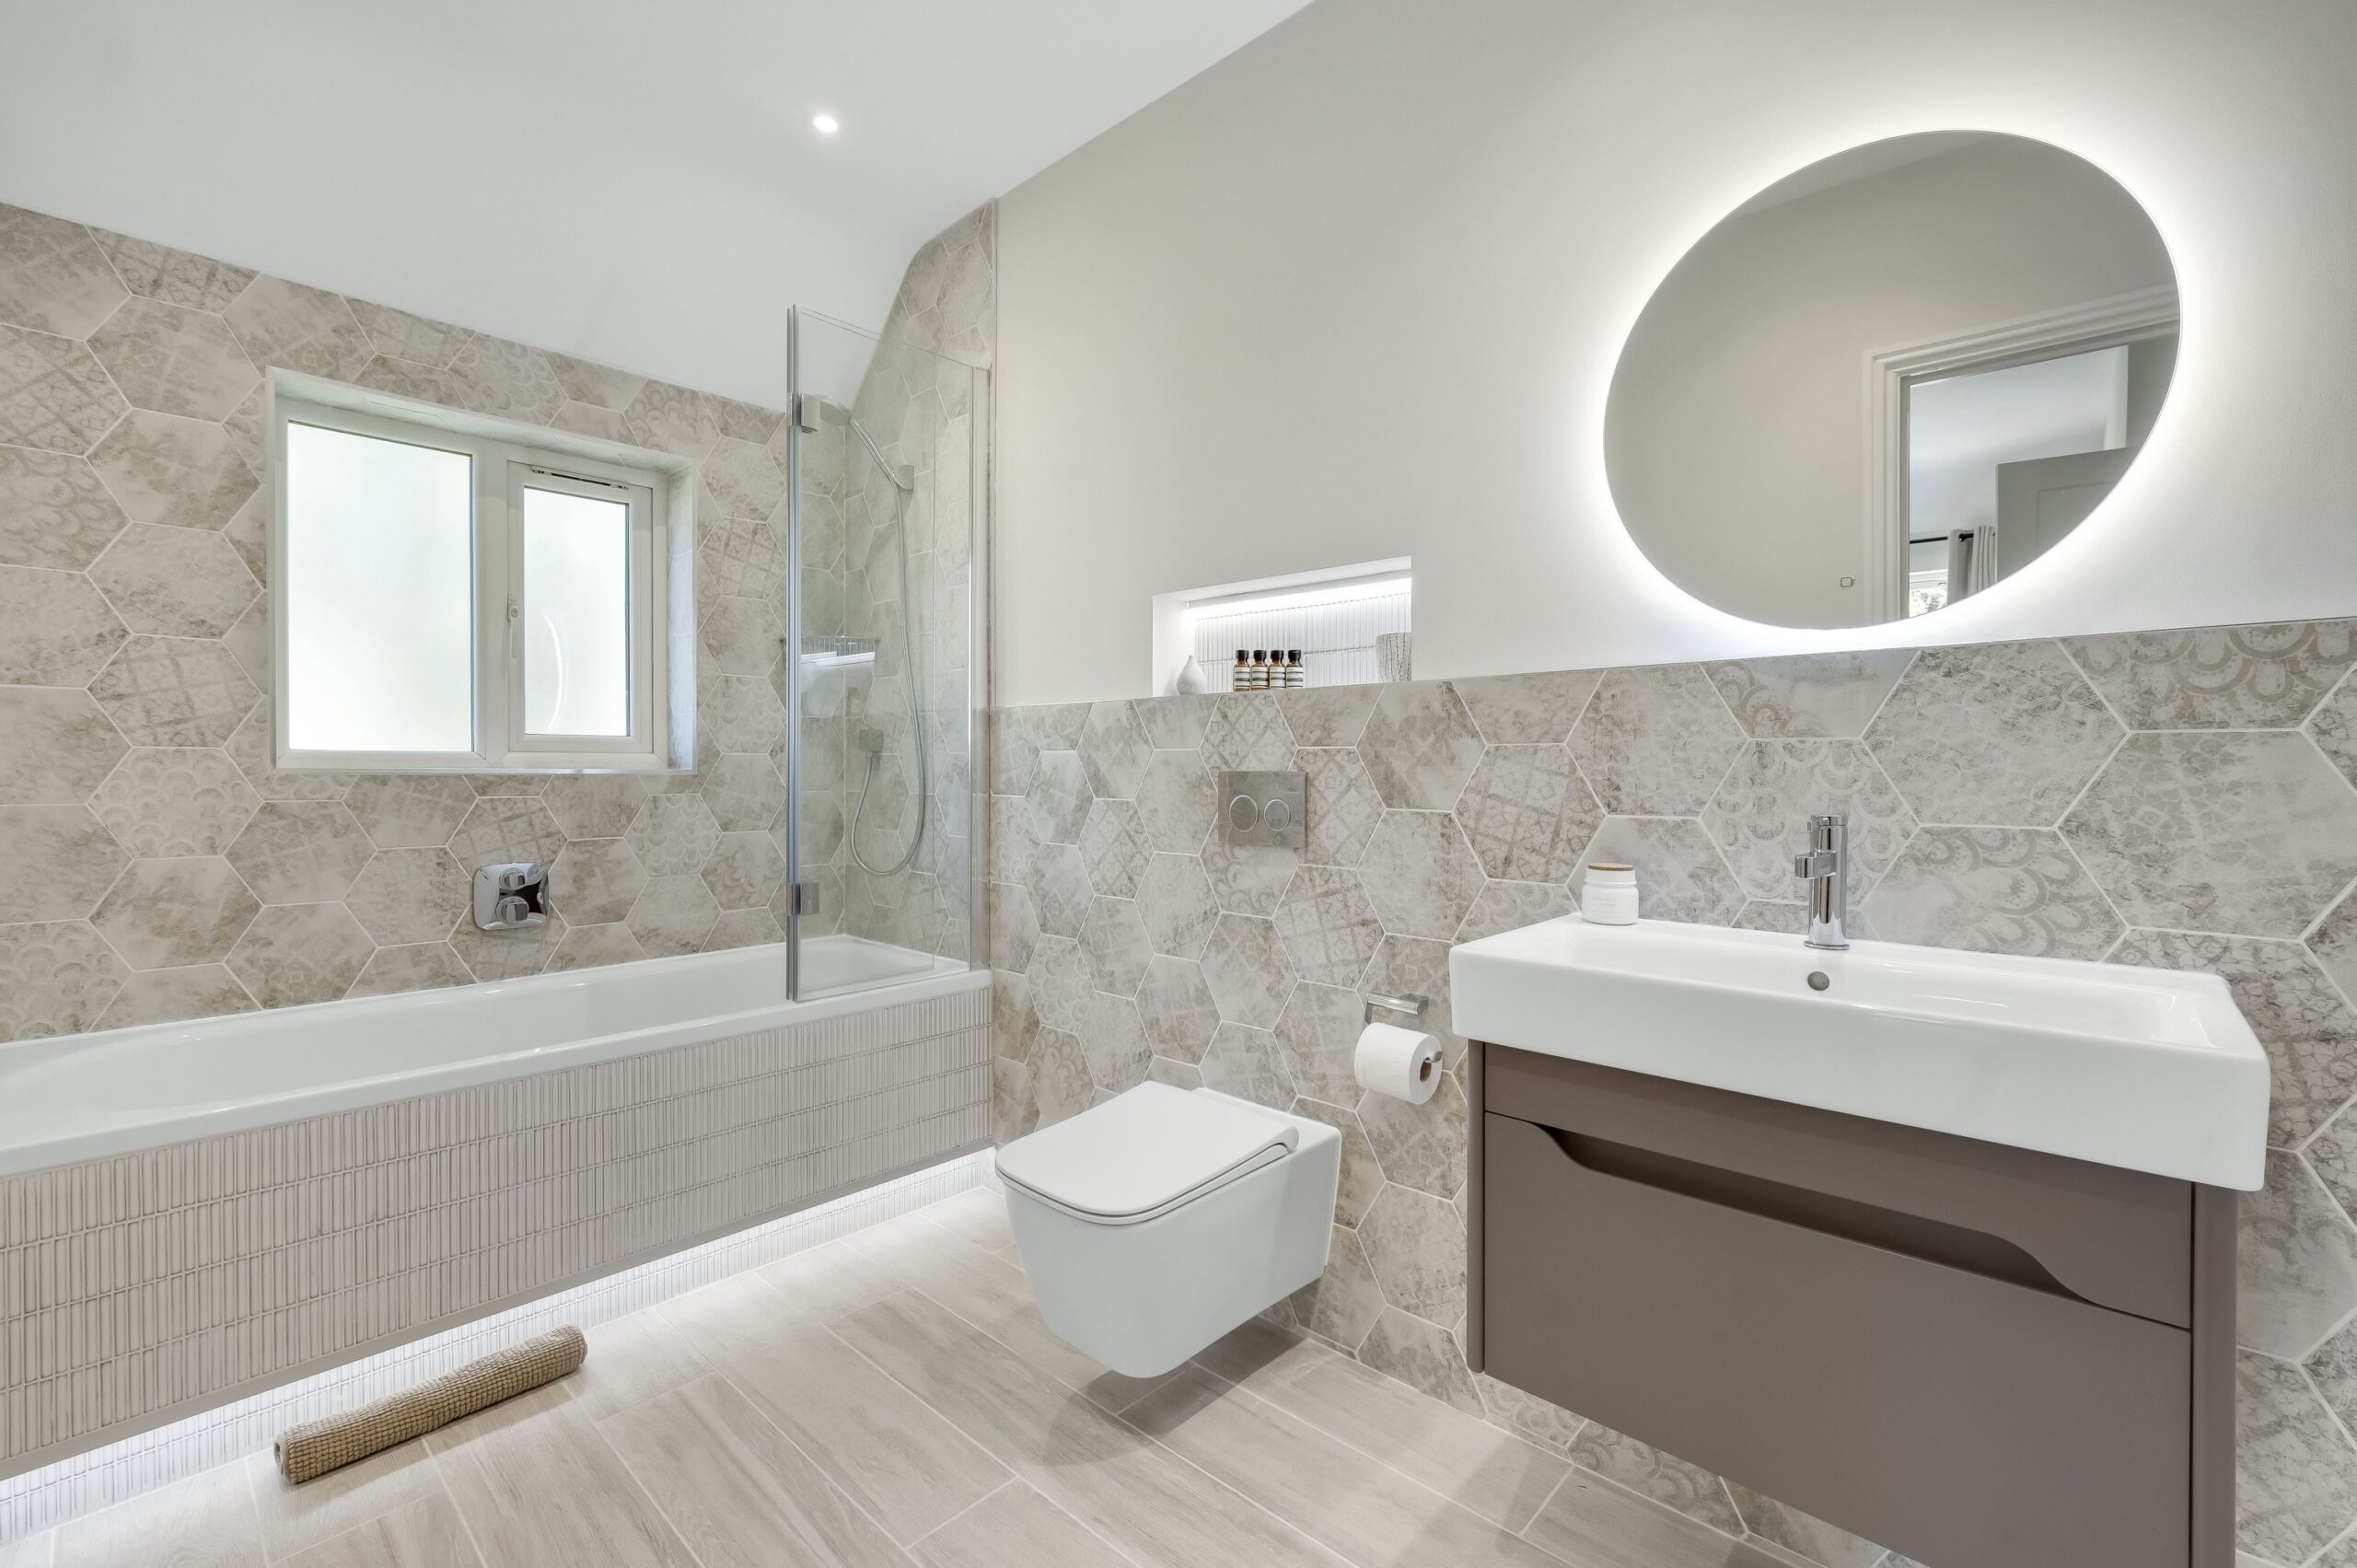
Storage that does not eat into the room
Small bathrooms still need somewhere to put things. The trick is to find storage that does not compete with the floor space.
- Recessed niches in the shower or above the bath give you shelf space without anything sticking out, where the wall construction allows.
- Mirrored cabinets combine storage with a mirror and bounce light around the room.
- Slim-depth vanity units give you drawers or cupboards without narrowing the walkway.
- Wall-hung furniture keeps the floor visible, which helps the room feel larger.
One word of caution. A vanity unit can fit perfectly on paper and still cause problems once the pipework is factored in. Drawers in particular need to clear the waste and supply pipes, so it is worth having this checked before you order.
Cloakroom ideas
A cloakroom or downstairs toilet is often the smallest room in the house, and it is also the one guests are most likely to use. Small choices make a big difference here.
Compact and corner basins can free up space around the door. Short-projection toilets sit closer to the wall and give you more legroom. A small basin with a side-mounted tap can work beautifully, but it is worth checking that your chosen tap suits your water pressure and heating system before you commit.
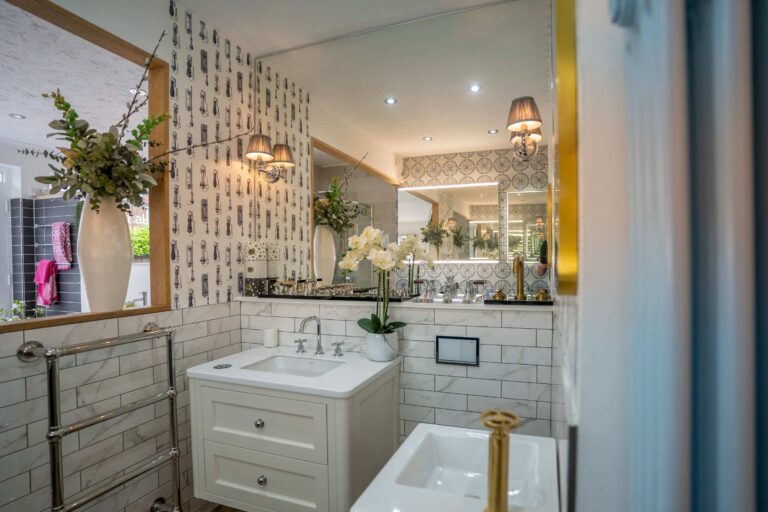
Because the room is small, a cloakroom is also a good place to be a little braver with colour or pattern. A feature wall or an interesting tile can give the room real personality without being overwhelming. As a guide, a cloakroom installation can often be completed in around a week.
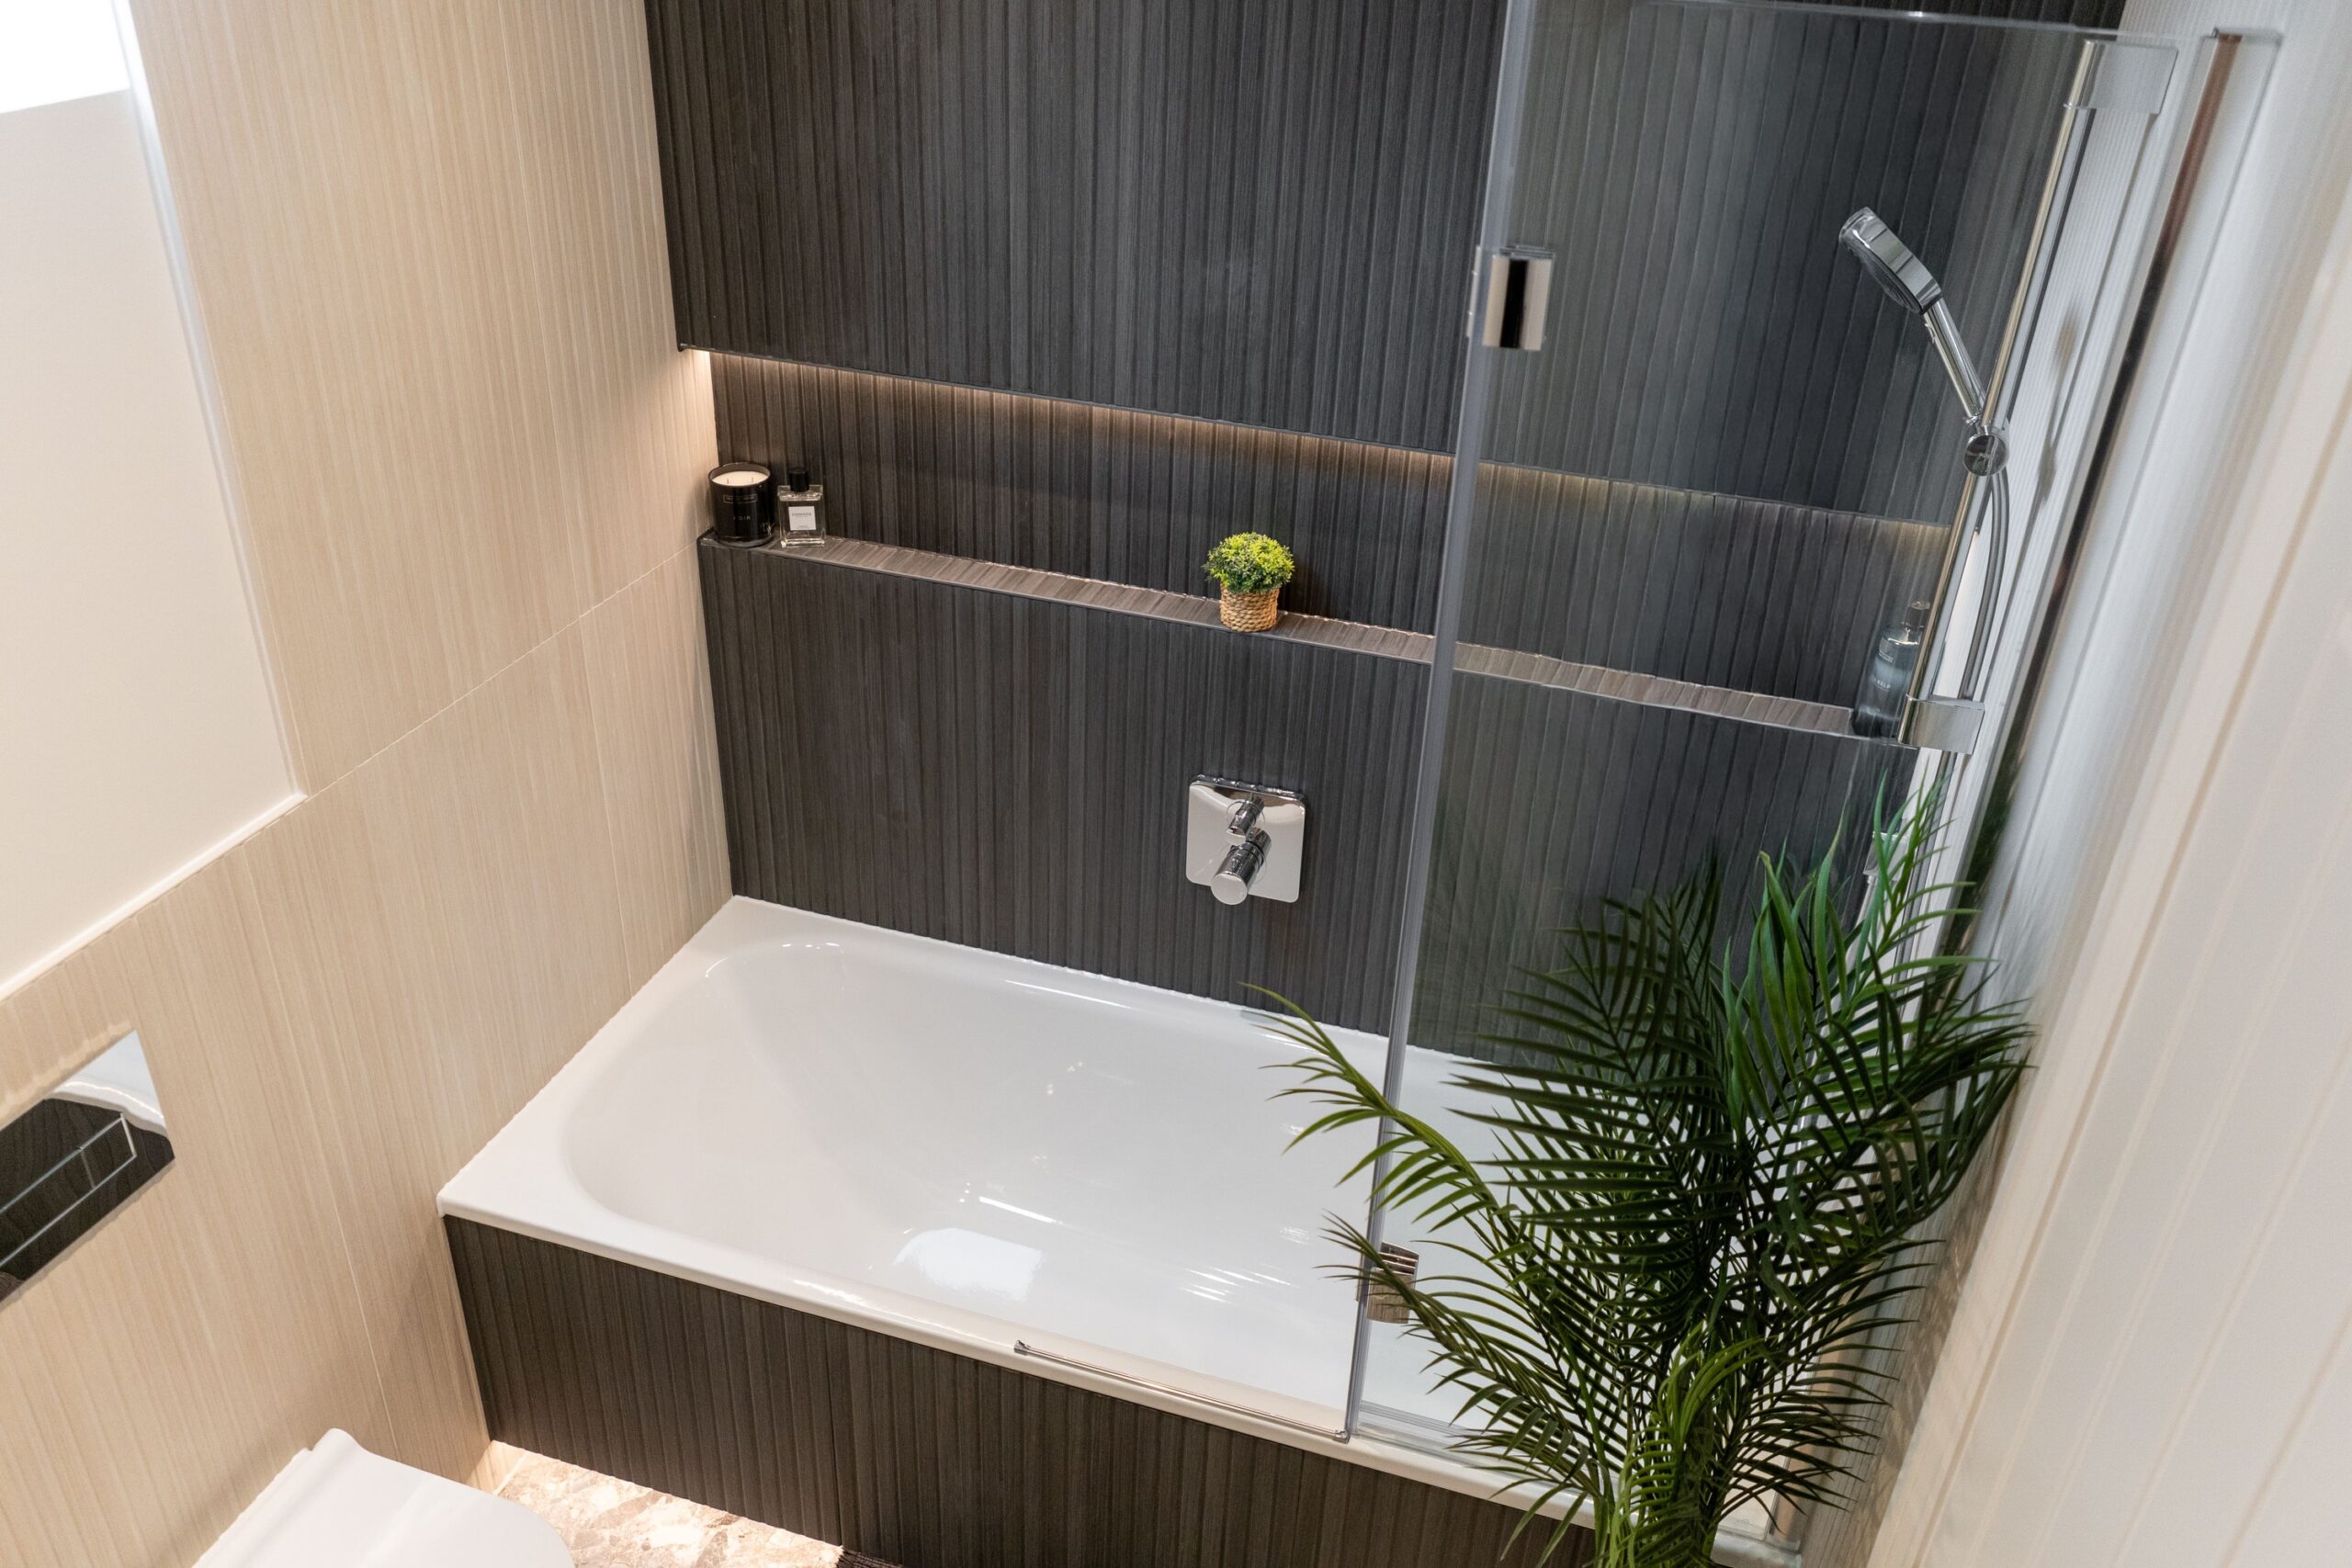
Light, tiles and ventilation
A few finishing decisions can make a noticeable difference in a small space.
- Larger format tiles mean fewer grout lines, which can make walls and floors feel calmer and less busy.
- Continuing the same tile from floor to wall, or from the shower area across the room, can make the space feel more unified.
- Layered lighting, such as a good ceiling light combined with an illuminated mirror, helps avoid a dark, cramped feel.
- Good extraction is essential. Small rooms build up condensation quickly, which can lead to damp and mould if the room is not properly ventilated.
Common small bathroom mistakes
The mistakes we see most often in small bathrooms are usually about trying to fit too much in. A room crowded with products rarely feels better than one with fewer, well-chosen pieces. Towel radiators placed where they block a door or shower screen, basins that are too large for the room, and doors that clash with fittings are all easy to avoid at the design stage.
Before any design leaves our showroom, it gets final sign-off from an experienced bathroom installer. You can read why that matters in our article on installer-approved bathroom design.
Summary
A small bathroom or cloakroom works best when the layout comes first, the floor is kept as clear as possible, storage is built in rather than added on, and every product is checked against the pipework and the way the room will be used. Get those basics right and even a very compact room can feel calm and generous.
For more inspiration, take a look at our small bathrooms page and browse our gallery. When you are ready to talk through your own space, book a showroom appointment and bring along any measurements or photos you have. You can find everything you need to know about visiting on our showroom page.
Frequently Asked Questions
Often, yes. Replacing a bath with a well-designed walk-in shower is one of the most effective ways to make a small bathroom feel larger. The right tray size, screen and valve position depend on the room, so it is worth having an installer check the layout.
They can be. Keeping the floor visible makes the room feel more spacious and easier to clean. A wall-hung toilet needs a frame and concealed cistern, so the design should allow for the extra depth and include access for future servicing.
It is sometimes possible, but the position of the soil pipe has a big influence on where the toilet can go. Moving it adds planning and installation work, so it is worth discussing early in the design process.
A cloakroom can often be completed in around a week, although this depends on the complexity of the design and the condition of the room once the old fittings are removed.
We work on projects of many different sizes, from straightforward bathroom swaps to complete transformations. For us it is more about being a good fit for your brief and timeline than the size of the project.