A wet room and a traditional bathroom both do the same job, but they get there in very different ways. If you are trying to decide between them, the honest answer is that it depends on your home, your household and what you want the room to do for you day to day.
Here is a straightforward look at how the two compare, and the questions worth asking before you commit to either.
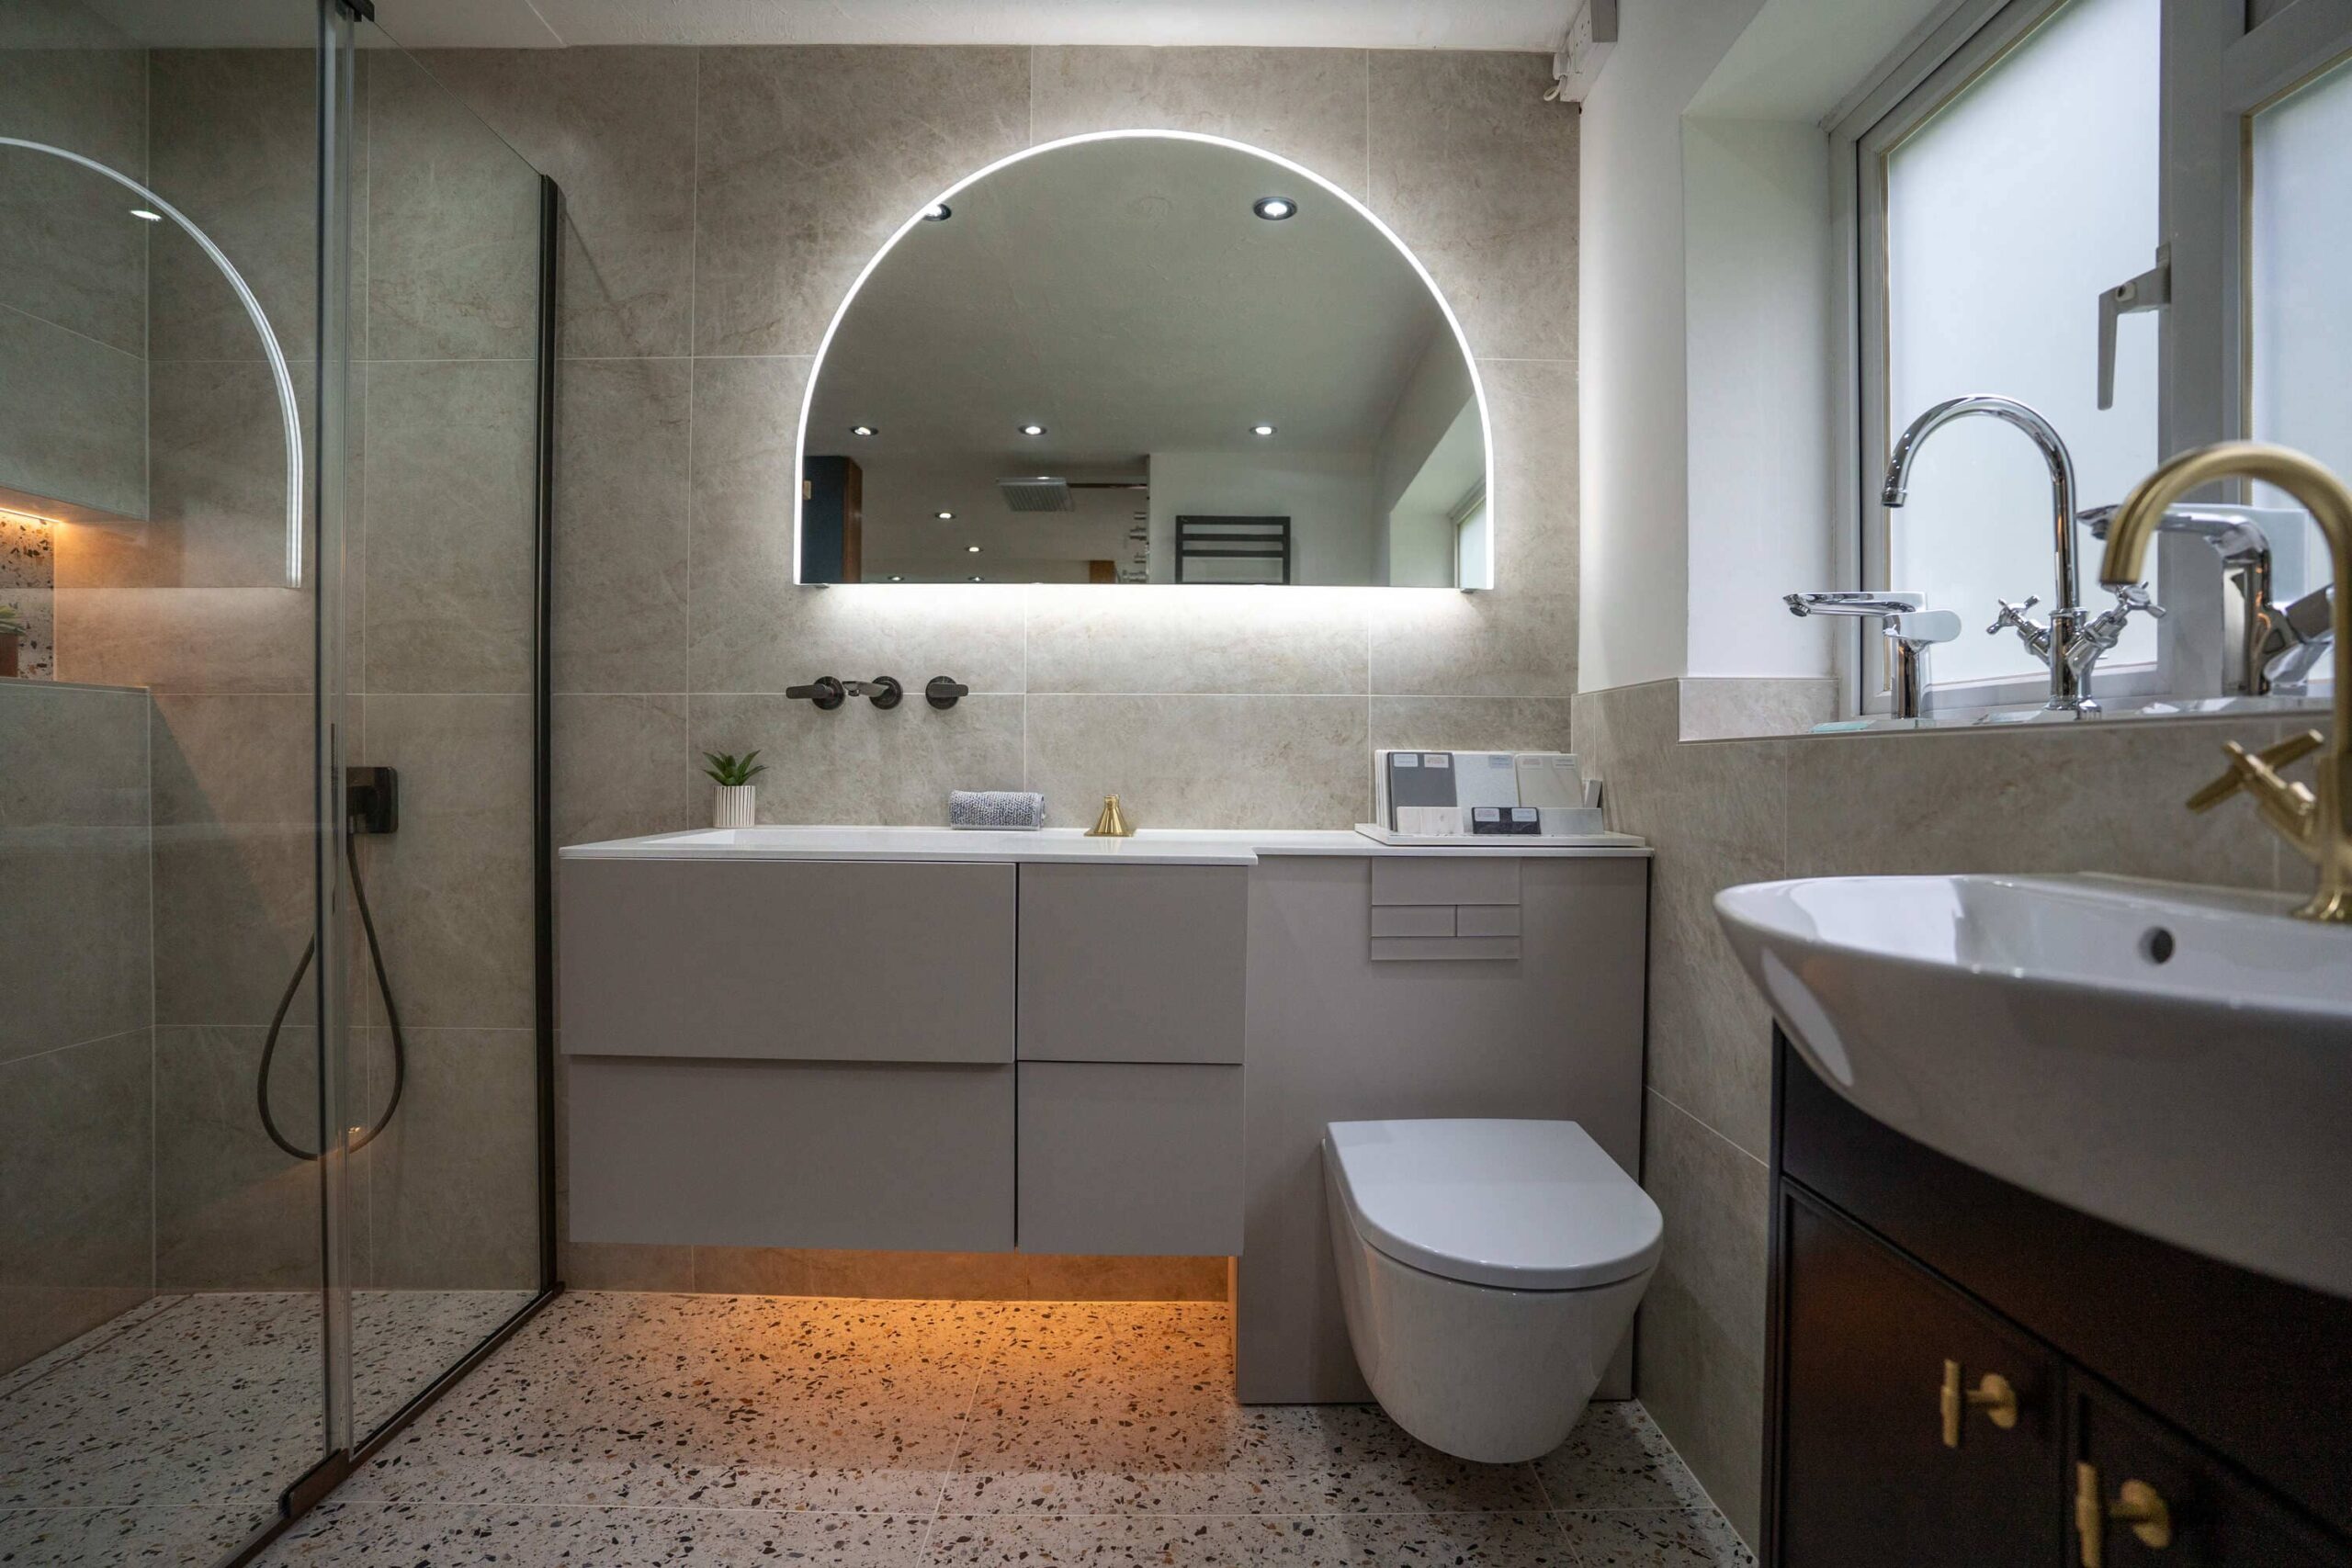
What is a wet room, exactly?
A wet room is a fully waterproofed bathroom with a level, walk-in shower area rather than a separate enclosure or tray. The whole floor is tanked, meaning a waterproof membrane sits beneath the tiles, and the floor is laid with a very slight fall so water drains away rather than pooling. There is no lip, step or screen to catch water at floor level, though many wet rooms still use a glass panel to keep splashes contained around the shower zone.
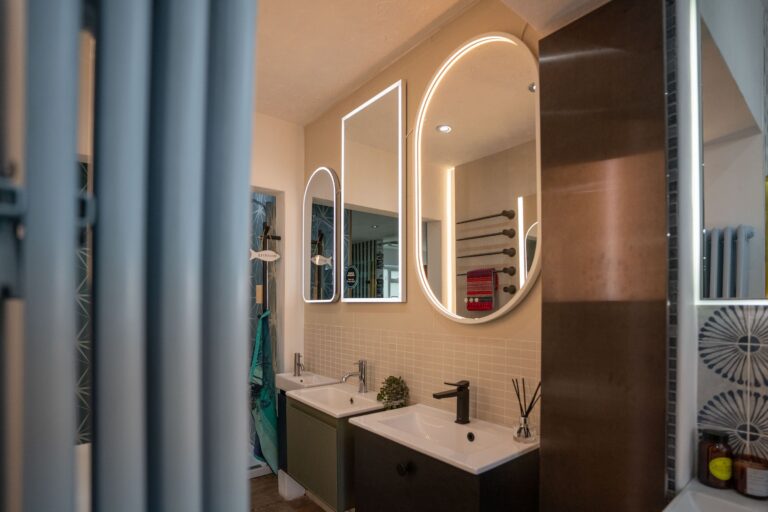
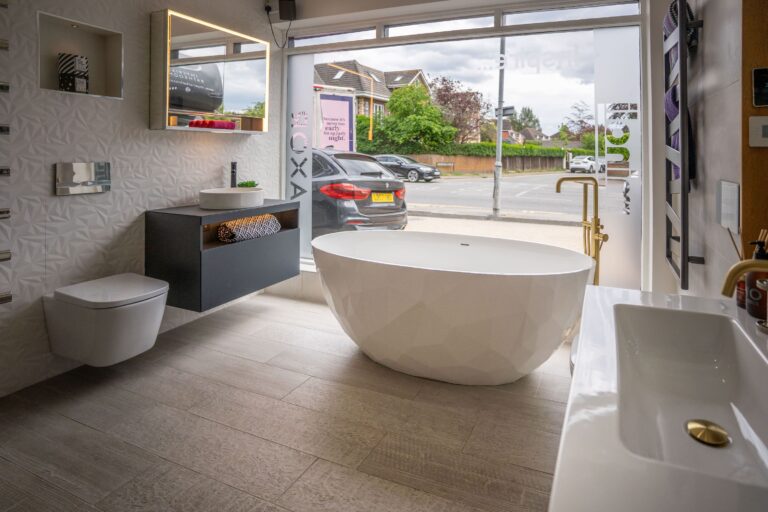
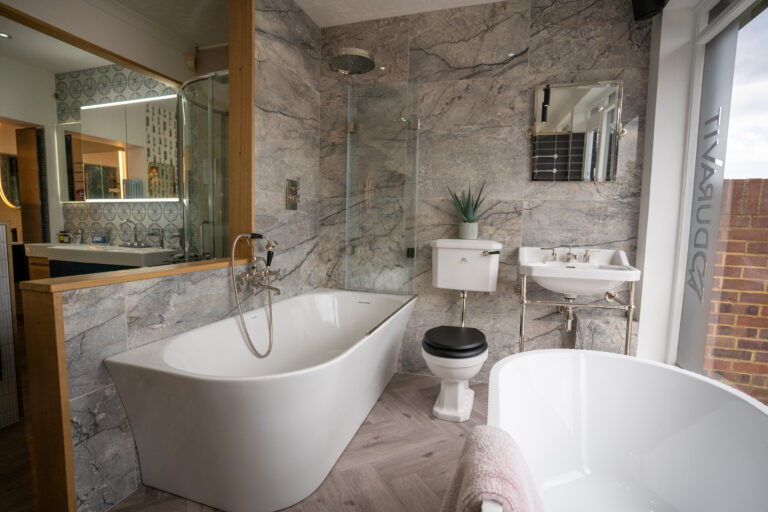
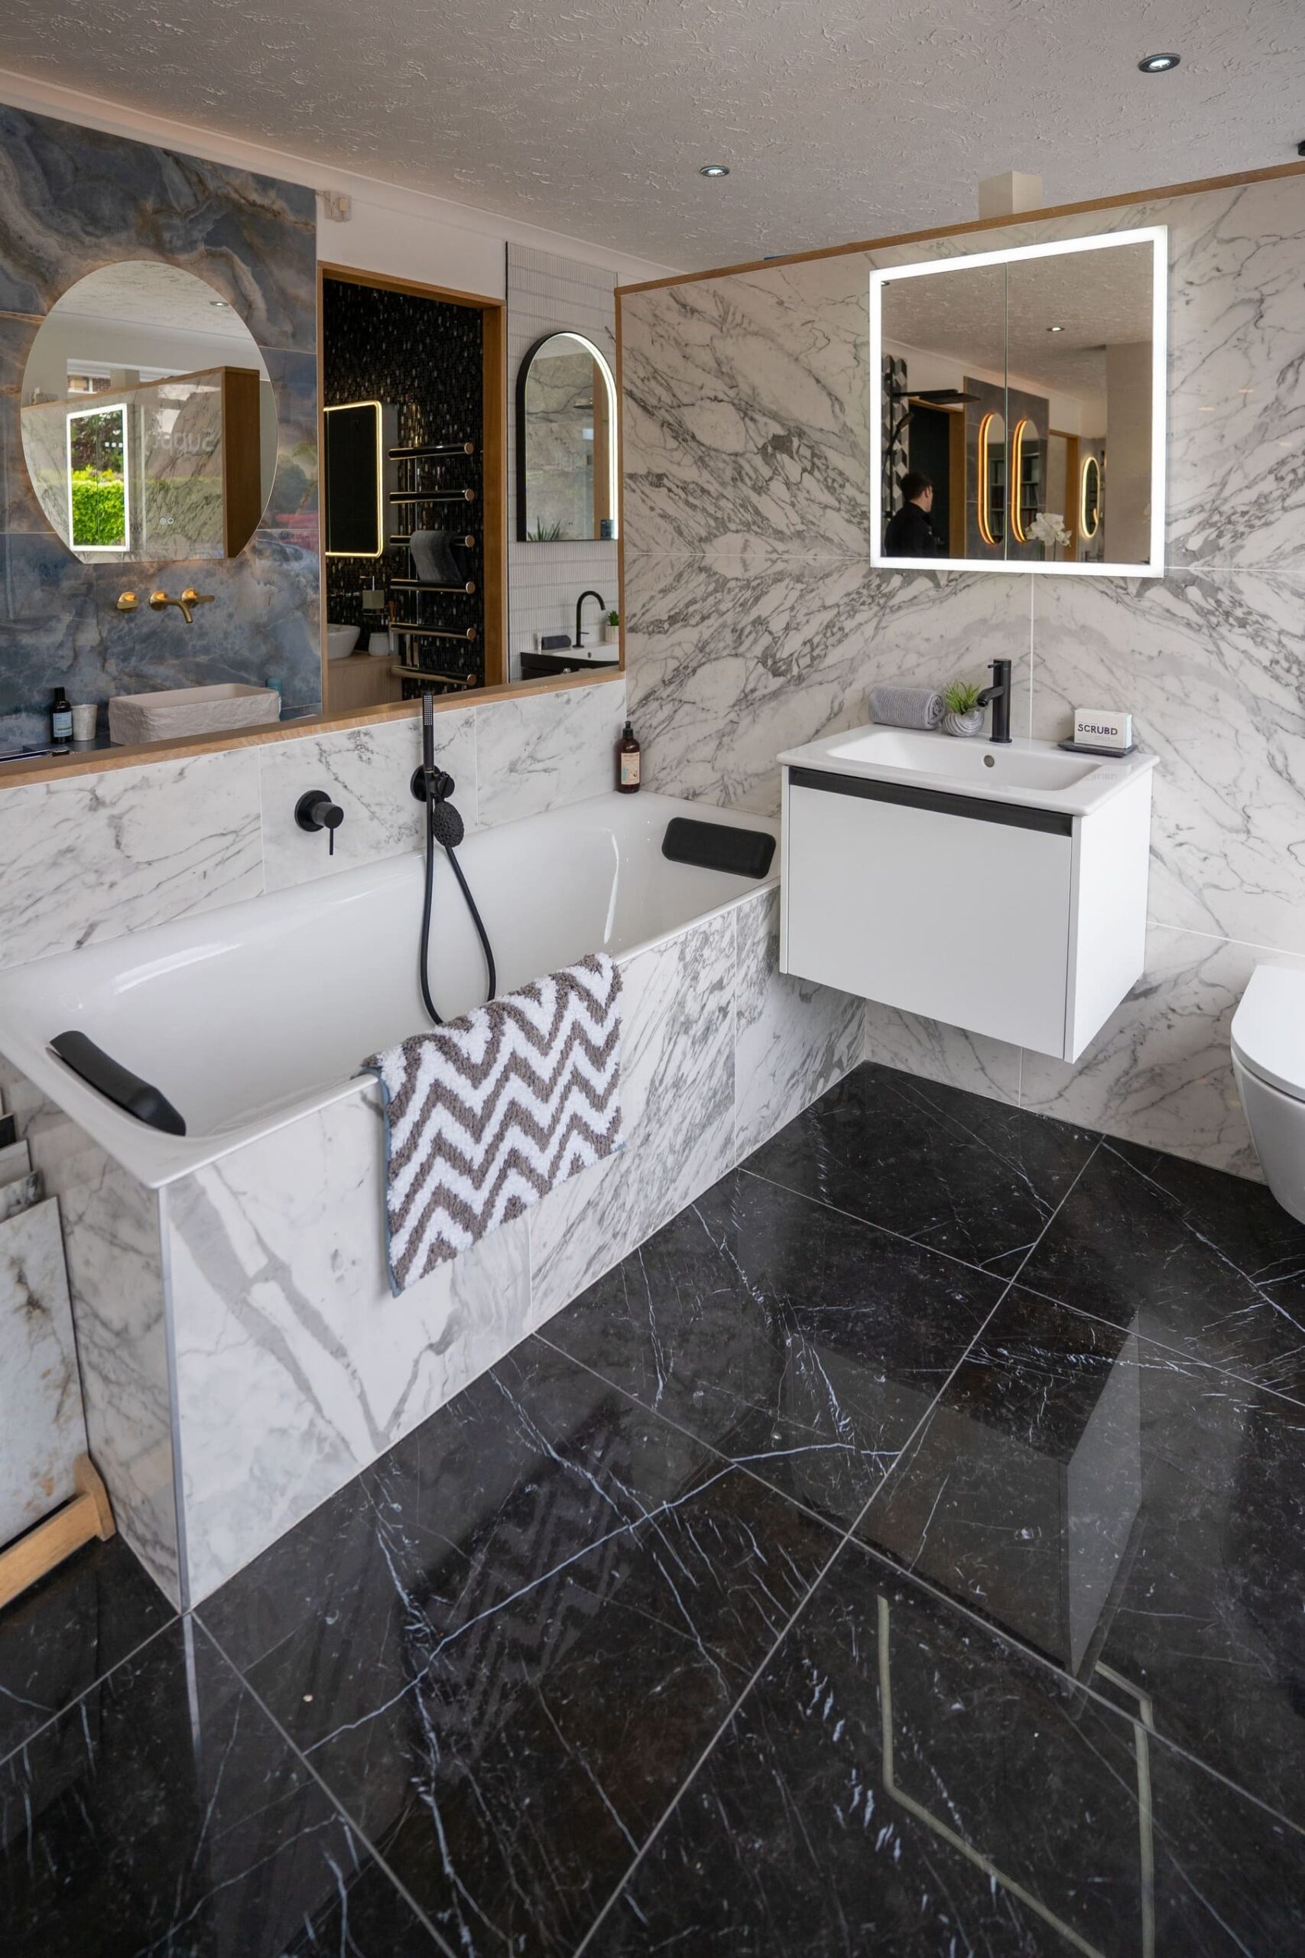
A traditional bathroom, by comparison, usually separates wet and dry zones more clearly, with a bath or an enclosed shower tray doing the job of containing water in one part of the room.
The practical differences that matter
On paper, a wet room looks simpler because there is less to install, no tray or enclosure to fit. In practice, it usually asks more of the installation, not less. Tanking has to be done properly across the entire floor, not just around the shower, and the floor build-up often needs to be lowered to create the fall towards the drain. That is straightforward in a ground floor extension with a solid concrete base. It is a bigger job in an upstairs bathroom with a timber joist floor, where dropping the floor level enough for proper drainage can mean altering the joists themselves.
This is one of those details that only becomes obvious once someone has actually surveyed the room. A wet room that looks perfectly achievable on a floor plan can turn out to need significant structural work once the existing floor build-up is properly understood, which is exactly the kind of thing a survey is there to catch before any tiles go down.
Wet room vs traditional bathroom at a glance
| Consideration | Wet Room | Traditional Bathroom |
|---|---|---|
| Accessibility | Level access, no step, good for long-term use | Bath or shower tray usually involves a step or lip |
| Structural work | Often needs floor build-up altered for drainage fall | Generally works with existing floor structure |
| Waterproofing | Entire floor and lower walls fully tanked | Waterproofing concentrated around the bath or shower area |
| Space feel | Open, uncluttered, suits smaller rooms well | Clear zoning between wet and dry areas |
| Bath option | Usually shower only, though a bath can sometimes be included alongside | Bath and shower can both be accommodated easily |
| Resale consideration | Appeals strongly to some buyers, less to others who want a bath | Broadly appeals to most buyers as a familiar layout |
Which homes suit a wet room best
Ground floor bathrooms, extensions and properties with a solid concrete slab tend to suit a wet room conversion most easily, since the drainage fall can be built in without disturbing joists above a room below. Upstairs bathrooms in period homes, where floor depth is often already tight, need a closer look before assuming a wet room is straightforward. This is exactly where having the same person survey and install the room pays off. They understand what they are looking at underneath the existing floor, not just what the finished room is meant to look like, so the fall, the tanking and the drain position all get planned around the reality of your specific house rather than a generic layout.
Which one is right for you
A wet room tends to suit households who want a low-maintenance, easy-clean shower room, families thinking ahead to accessibility, or anyone who simply prefers showering to bathing. A traditional bathroom still makes sense where a bath is important, whether for young children or simply personal preference, or where the structural work needed for a wet room would be disproportionate to the benefit.
Neither option is automatically the premium choice. The right one is whichever suits how the room will actually be used, day in and day out, for years rather than months.
If you are weighing this up for your own home, download the Imperial Bathrooms brochure for design inspiration, or visit the modern bathrooms section of the site to see wet room and shower room examples. A design appointment at the showroom is the best next step for working out what your specific floor and space will allow.
FAQs
Most bathrooms can, but how straightforward it is depends on the existing floor structure. Ground floor rooms on a solid concrete base are usually simplest. Upstairs rooms on timber joists need a proper survey to check whether the floor can be adjusted for the drainage fall.
Not if they are tanked and ventilated properly. Good extraction and correctly installed waterproofing mean a wet room dries out just as well as a traditional bathroom. Problems usually trace back to poor installation rather than the wet room concept itself.
It can be, mainly because of the tanking and any structural work needed to create the drainage fall. A straightforward ground floor wet room may cost similarly to a traditional shower room, while an upstairs conversion requiring floor alterations will typically cost more.
In a larger room, yes, a bath can often sit alongside a wet room shower area. In a smaller room, most homeowners choose one or the other, since fitting both well usually needs more space than a compact bathroom allows.
An average traditional bathroom typically takes around 3 weeks to install. A wet room can take a little longer where tanking needs time to cure properly and structural floor work is involved, so it is worth allowing extra time in the schedule.